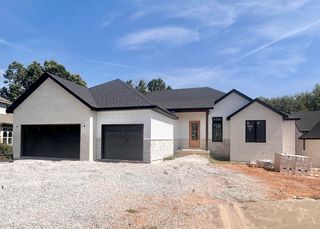
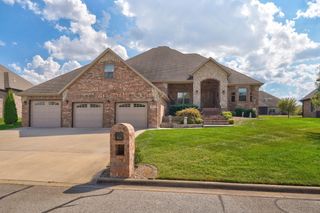
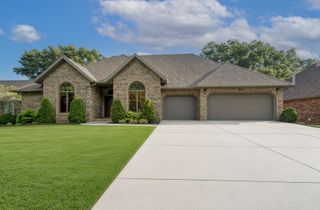
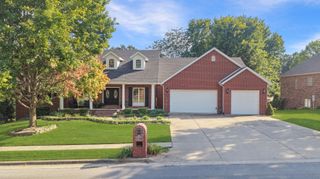
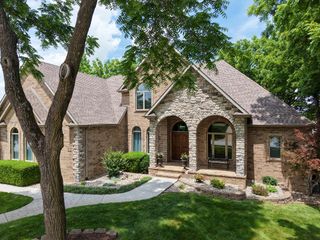
2818 E Cherrybark Street, Springfield, MO 65804
- 5 beds |
- 4 baths |
- 4,462 sqft
 Single-Family Home
  Built in 2007
  0.31acre lot
 3 car garage
  $173/sqft
  Listed 2 months ago
Property Description
Experience timeless elegance and exceptional craftsmanship in this distinguished estate offering over 5,000 square feet of impeccably designed living space in the prestigious Lexington Square community. Thoughtfully appointed with five generously sized bedrooms, three full baths, and a stylish powder room, this remarkable residence effortlessly blends sophistication with everyday comfort. The home's expansive floor plan is designed for both grand entertaining and intimate gatherings, featuring two impressive fireplaces that create an inviting ambiance throughout the main living spaces. The gourmet kitchen showcases elegant granite surfaces, ample cabinetry, a pantry, bar seating, eat in kitchen dining and seamlessly connects to the home's spacious hearth area. A beautifully finished walk-out lower level extends the home's living and entertaining areas, complete with a theatre room that provides endless possibilities for recreation, relaxation, or hosting guests. Outdoors, discover a private retreat where breathtaking pond views provide a serene backdrop to an extraordinary outdoor living experience. The expansive patio is beautifully appointed with a custom stone fireplace and built-in grilling station, creating the perfect setting for alfresco dining, unforgettable entertaining, or quiet evenings under the stars.Offering luxurious finishes, generous proportions, and an unparalleled setting, this exceptional residence presents a rare opportunity to enjoy refined living at its finest. Updates include: most of the windows replaced (not FDR, office, and jack and jill bath), lots of fresh paint, water heater updated, all new toilets, crown molding added, kitchen cabinetry painted, screened in deck, fresh landscape, outdoor area with fireplace, newer flooring to the basement and stairs, room darkening shades to windows, new roof in 2016, Don't miss out in your opportunity to own this well appointed home!
- Listing Status:
- Active
- Data Last Updated:
- September 26, 2026 at 7:21AM
- Listing Office:
- Murney Associates - Primrose : (417) 823-2300
- Listing Agent:
- Billi Evans : (417) 773-6505
- MLS ID:
- 60329232

- General: Rain Gutters
- Style: Traditional
- Other Structures: DeckScreenedPatioCovered
- Parking: Garage Faces Front
- Roofing: Composition
- Windows: Double Pane Windows
- General: BrickStoneOne
- Road/Access: Asphalt
- HOA Amenities: Trash550.0Annually
- Originating MLS: somo
- County: Greene
- Zoning: Lexington Square Phase 1 Lot 34881928201037
- Water: City
- Sewer: Public Sewer
- Source: somo
This listing courtesy of Billi Evans , Murney Associates - Primrose
Monthly Payment
- Principal & Interest $
- Property Taxes $
- Home Insurance $
- VA Funding Fee $

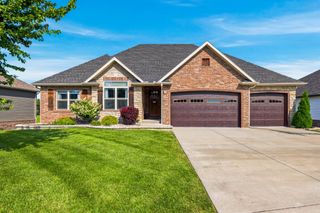
 New - 1 day ago