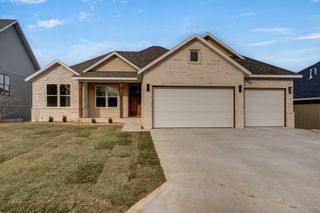
1435 S Fairway Avenue, Springfield, MO 65804
- 3 beds |
- 3 baths |
- 1,941 sqft
 Single-Family Home
  Built in 1951
  0.52acre lot
 2 car garage
  $283/sqft
  Listed 14 days ago
Property Description
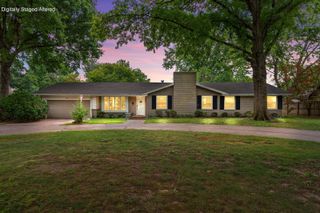
Stunning fully renovated home in a convenient Springfield location! From the brick front, new SmartSide siding, cedar trim, new windows, roof, and garage doors to the extensive interior updates, this home has been thoughtfully transformed inside and out. Step inside to beautifully refinished hardwood floors leading into the spacious living room with a wood-burning fireplace. On the opposite side of the entry, a flexible front room is perfect for a home office or formal dining room. The eat-in kitchen features wood cabinetry, granite countertops, all-new stainless steel appliances including a gas range, and an attached dining area with access to the covered back patio. An adjacent laundry room includes a convenient half bath. The primary bedroom offers a walk-in closet and beautifully updated en-suite bathroom with a soaking tub, tiled walk-in shower, dual-sink vanity, and granite countertop. Two additional bedrooms share a full hall bathroom finished with the same updated design. Major improvements include new plumbing, ductwork, A/C equipment, electrical panel and wiring, insulation, drywall, and more. The 2-car garage offers a raised ceiling, while the spacious privacy-fenced backyard provides plenty of room to enjoy with a covered patio. Great Springfield location with quick access to Missouri State University, Glenstone Avenue, Sunshine Street, shopping, dining, and everyday conveniences.
- Listing Status:
- Active
- Data Last Updated:
- September 26, 2026 at 1:23AM
- Listing Office:
- Keller Williams Local : (417) 883-4900
- Listing Agent:
- Adam Graddy : (417) 501-5091
- Contact:
- klrw369@kw.com
- MLS ID:
- 60333683

- General: Rain Gutters
- Style: Traditional
- Other Structures: PatioCovered
- Parking: DrivewayPaved
- Roofing: Composition
- Windows: Double Pane Windows
- General: BrickVinyl SidingOneCrawl Space
- Originating MLS: somo
- County: Greene
- Zoning: BEG 300 FT S & 225 FT E SE COR BENNETT & DELAWARE STS S 100 FT E 225 FT N 100 FTW TO BEG1230403022
- Fencing: PrivacyFullWood
- Water: City
- Sewer: Public Sewer
- Source: somo
This listing courtesy of Adam Graddy , Keller Williams Local
Monthly Payment
- Principal & Interest $
- Property Taxes $
- Home Insurance $
- VA Funding Fee $

 New - 1 day ago