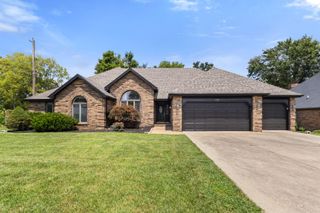
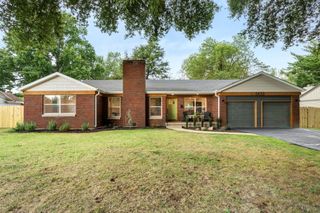
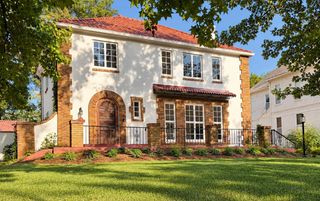
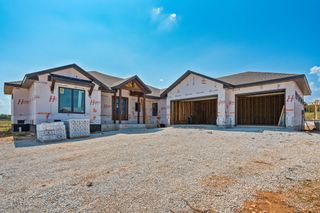
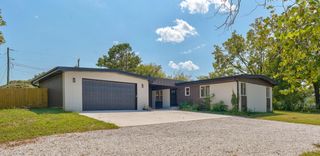
645 S Augusta Drive, Springfield, MO 65809
- 2 beds |
- 2 baths |
- 2,209 sqft
 Single-Family Home
  Built in 1979
  0.3acre lot
 2 car garage
  $294/sqft
  Listed 1 day ago
Property Description
Located in Hickory Hills with a front yard view of the 2nd hole of Hickory Hills Golf Course, this single-story patio home offers 2 bedrooms, 2 bathrooms, a 2-car garage, and a distinctive design filled with natural light. Step inside to a spacious living room where soaring ceilings, a dramatic wall of windows, and a floor-to-ceiling stone fireplace create an impressive focal point. The living area flows into the dining space, surrounded by windows overlooking the backyard, and into the kitchen featuring abundant cabinetry, generous counter space, an island, and built-in appliances. The primary bedroom is generously sized with access to a private en-suite bathroom featuring a walk-in shower and excellent closet space. A second bedroom and full bathroom provide comfortable accommodations for guests or flexible space for a home office. Outside, multiple patio areas extend the living space into the beautifully treed backyard, creating a peaceful setting for outdoor dining and entertaining. Complete with mature landscaping, a 2-car garage, golf course views, and a sought-after Hickory Hills location in the Glendale School District, this Springfield patio home offers a unique combination of space, character, and low-maintenance living.
- Listing Status:
- Active
- Data Last Updated:
- September 26, 2026 at 3:23AM
- Listing Office:
- Keller Williams Local : (417) 883-4900
- Listing Agent:
- Adam Graddy : (417) 501-5091
- Contact:
- klrw369@kw.com
- MLS ID:
- 60334801

- General: Rain Gutters
- Style: ContemporaryPatio Home
- Other Structures: Covered
- Parking: DrivewayPavedGarage Faces Side
- Roofing: Composition
- General: Wood SidingOne
- HOA Amenities: Common Area MaintenanceSnow Removal75.0Annually
- Originating MLS: somo
- County: Greene
- Zoning: Hickory Hills Community Dev Dist Sub Dist D Lot 4 (Ex Beg Sw Cor Lot 4 N 89.38Ft E 148.5 Ft S 85.62 Ft W 150.18 Ft To Be G)1222402015
- Water: City
- Sewer: Public Sewer
- Source: somo
This listing courtesy of Adam Graddy , Keller Williams Local
Monthly Payment
- Principal & Interest $
- Property Taxes $
- Home Insurance $
- VA Funding Fee $

 New - 1 day ago