5776 E Farm Rd 168, Rogersville, MO 65742
- 3 beds |
- 3 baths |
- 2,175 sqft
 Single-Family Home
  Built in 1962
  2.5acre lot
 5 car garage
  $264/sqft
  Listed 1 day ago
Property Description
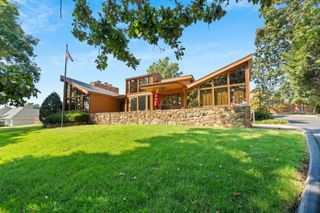
Seller offering up to $10,000 toward buyer's closing costs or rate buydown! Priced $31,000 below recent appraisal -- instant equity! This beautifully remodeled modern ranch offers the best of both worlds: peaceful country living with high-end finishes throughout. Set on 2.5 acres in Rogersville and only 10 minutes from Springfield, this unique property includes a second finished building with income-producing potential or use as a guest residence. The main home is 1685 square feet and features an open-concept layout with abundant natural light. The two-toned kitchen showcases quartz countertops, an oversized peninsula, brass pendant lighting, and a tile backsplash. A standout walk-in pantry offers floor-to-ceiling shelving, counter space, and its own sink. The living room centers around a modern fireplace. Three bedrooms, two bathrooms, and a functional laundry room with a sink complete the main living space. A metal roof, low-maintenance exterior, attached 2-car garage, and attached 1-car carport round out the home. Three outbuildings expand the possibilities even further. The finished 490-square-foot building -- previously operated as a hair salon -- features a charming French door entry, vaulted ceiling, hardwood floors, a half bath, and a washer/dryer. This flexible space is ready for a business, nightly rental, mother-in-law suite, or whatever you envision; the current owner had even begun planning a kitchenette and shower to convert it into a full guest house. A second, smaller 185-square-foot outbuilding with electric is perfect for a man cave, she-shed, or hobby space, plus there's a chicken coop for the aspiring homesteader. The level yard offers mature trees alongside cleared, open space -- ideal for gardens, animals, or outdoor living. Rounding things out is a detached 2-car garage (20x33) offering excellent workshop and storage space. This property is ready to become your business headquarters, hobby farm, or simp
- Listing Status:
- Active
- Data Last Updated:
- September 26, 2026 at 1:23AM
- Listing Office:
- Murney Associates - Primrose : (417) 823-2300
- Listing Agent:
- Amy C Hill : (417) 459-5049
- MLS ID:
- 60334799

- General: Accessory Dwelling Unit
- Style: Ranch
- Other Structures: Storage ShedCovered
- Parking: Parking SpaceGarage Faces FrontGarage Door OpenerDriveway
- Roofing: MetalFlat
- Windows: Double Pane Windows
- General: Wood SidingConcreteBrickOne
- Road/Access: County Road
- Originating MLS: somo
- County: Greene
- Zoning: N1/2 E1/2 Ne1/4 Ne1/4 Se1/4 12/28/21 (Ex Rd)1912400001
- Fencing: Barbed Wire
- Water: Private
- Sewer: Septic Tank
- Source: somo
This listing courtesy of Amy C Hill , Murney Associates - Primrose
Monthly Payment
- Principal & Interest $
- Property Taxes $
- Home Insurance $
- VA Funding Fee $

 New - 1 day ago