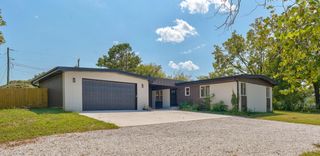
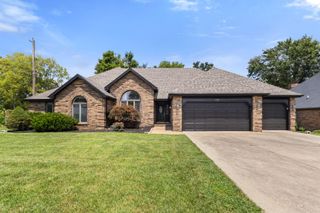
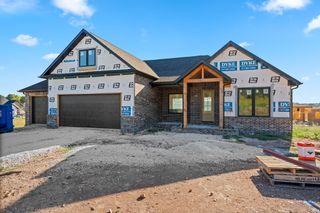
1783 S Pinecone Path, Springfield, MO 65809
- 4 beds |
- 3 baths |
- 2,365 sqft
 Single-Family Home
  Built in 2026
  0.26acre lot
 3 car garage
  $249/sqft
  Listed 2 months ago
Property Description
Sprawling ranch home with nearly 2,400 square feet, thoughtfully built by Oller Building Company. This brand-new floor plan is designed for easy, comfortable living, where every detail has been carefully considered.Oversized Andersen windows fill the home with natural light while providing exceptional energy efficiency, complemented by spray foam insulation to help keep utility costs low. The designer kitchen features custom Twin Oaks cabinetry with soft-close doors and drawers, quartz countertops, a concealed walk-in pantry, a 36-inch gas range, a built-in drawer microwave, and a vent hood that exhausts to the exterior.Quality craftsmanship continues throughout the home with a freestanding soaking tub, detailed window millwork, a dramatic 12-foot sliding glass door, vaulted and elevated ceilings, a 24-foot-deep garage, and nearly 300 square feet of covered outdoor living space--creating the perfect setting for relaxing or entertaining.This is a home that truly needs to be experienced in person. Even better, Oller Building Company offers a dedicated Design Center, allowing you to personalize finishes and create a home that reflects your style.The Turners Ranch community offers exceptional resort-style amenities, including a zero-entry pool, pickleball and tennis courts, a putting green, a fitness lawn, and a thoughtfully designed pavilion with restrooms, all surrounded by beautifully maintained green spaces. Modern conveniences such as fiber optic internet and City Utilities services provide reliable connectivity while complementing the community's relaxed, upscale atmosphere. A comprehensive 10-year QBW builder warranty is included for added peace of mind.
- Listing Status:
- Active
- Data Last Updated:
- September 26, 2026 at 2:22AM
- Listing Office:
- Keller Williams Local : (417) 883-4900
- Listing Agent:
- Tyler Richardson : (417) 773-5168
- Contact:
- klrw369@kw.com
- MLS ID:
- 60327809

- Other Structures: Covered
- Parking: Garage Door OpenerGarage Faces Front
- Roofing: Composition
- Windows: Double Pane Windows
- General: Hardboard SidingStoneOneBrick/MortarCrawl Space
- Road/Access: AsphaltConcrete
- HOA Amenities: Common Area MaintenanceTennis Court(s)PoolGated Entry1000.0Annually
- Originating MLS: somo
- County: Greene
- Zoning: 1225300024
- View: City
- Fencing: PartialWood
- Water: City
- Sewer: Public Sewer
- Source: somo
This listing courtesy of Tyler Richardson , Keller Williams Local
Monthly Payment
- Principal & Interest $
- Property Taxes $
- Home Insurance $
- VA Funding Fee $

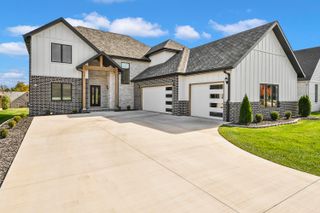
 New - 21 hours ago