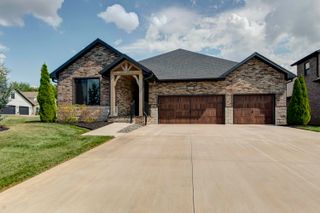
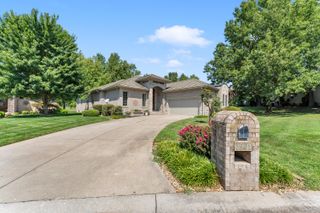
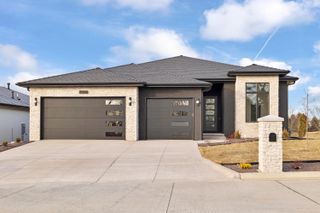
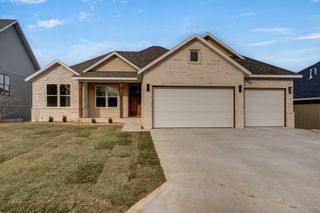
4133 E Vintage Point Drive, Rogersville, MO 65742
- 3 beds |
- 2 baths |
- 2,178 sqft
 Single-Family Home
  Built in 2025
  6,534sqft lot
 3 car garage
  $294/sqft
  Listed 3 months ago
Property Description
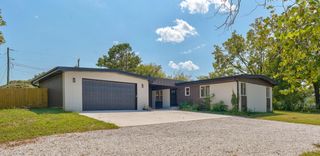
Why build when you can own this nearly new custom home for significantly less than its pre-construction appraised value? Located in the prestigious gated community of Highland Springs, this Energy Star(r) Certified home offers 2,178 square feet of thoughtfully designed living space with 3 bedrooms, 2 baths, and a 3-car garage.Built by John Marion Custom Homes, this residence showcases exceptional craftsmanship, engineered hardwood flooring, quartz countertops, custom cabinetry, and premium GE Cafe appliances. The open-concept floor plan creates a seamless flow between the kitchen, dining, and living areas, making it ideal for both entertaining and everyday living.The spacious primary suite provides a private retreat with a luxurious bath and generous walk-in closet. Step outside to enjoy the covered patio and professionally landscaped yard complete with irrigation.Designed for comfort and efficiency, this Energy Star Certified home delivers outstanding performance and lower utility costs. The HOA provides gated entry, lawn care, snow removal, security patrol, and common area maintenance, allowing you to enjoy a truly low-maintenance lifestyle.Conveniently located near shopping, dining, healthcare, and recreation, this move-in-ready home offers a rare opportunity to own a quality-built custom residence in Highland Springs at an exceptional value. Schedule your private showing today.
- Listing Status:
- Active
- Data Last Updated:
- September 26, 2026 at 2:22AM
- Listing Office:
- Murney Associates - Primrose : (417) 823-2300
- Listing Agent:
- John D Marion : (417) 838-1087
- MLS ID:
- 60327147

- General: Rain Gutters
- Other Structures: Covered
- Parking: DrivewayGarage Faces FrontGarage Door Opener
- Roofing: Other
- Windows: Double Pane Windows
- General: Cultured StoneStuccoOnePoured Concrete
- Road/Access: Concrete
- HOA Amenities: Gated EntrySnow RemovalSecurityLawn Service255.0Monthly
- Originating MLS: somo
- County: Greene
- Zoning: Vintage Pointe (An Addition To Highland Springs) Lot 521922100188
- Water: City
- Sewer: Public Sewer
- Source: somo
This listing courtesy of John D Marion , Murney Associates - Primrose
Monthly Payment
- Principal & Interest $
- Property Taxes $
- Home Insurance $
- VA Funding Fee $

 New - 1 day ago