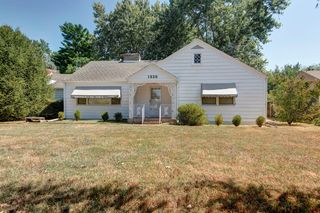
1524 S Charing Avenue, Springfield, MO 65809
- 3 beds |
- 3 baths |
- 2,030 sqft
 Single-Family Home
  Built in 1974
  0.32acre lot
 2 car garage
  $185/sqft
  Listed 2 months ago
Property Description
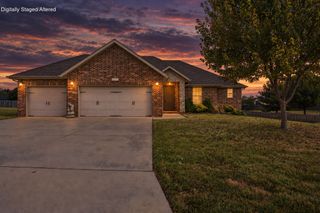
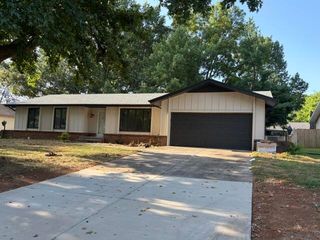
Beautifully remodeled all-brick home in the highly desirable Glendale School District! Professionally renovated by Fahrlander Construction LLC, this move-in ready 3 bedroom, 2.5 bath home with a dedicated office offers over 2,000 square feet of thoughtfully updated living space on a spacious 0.32-acre lot. The inviting living room features vaulted ceilings with a skylight, a brick fireplace, and access to the backyard patio, while the adjoining dining room creates an ideal space for entertaining. Just off the dining area, the private office with vaulted ceilings is perfect for working from home or a flex space. The beautifully remodeled kitchen showcases custom stained white oak cabinets, quartz countertops, subway tile backsplash, a breakfast nook, and a coffee bar. The spacious primary suite offers three closets along with a completely updated en-suite bathroom featuring a tiled walk-in shower and new vanity. Two additional bedrooms share a remodeled hall bathroom with a dual sink vanity, while the laundry room includes a convenient half bath/utility sink. Extensive updates throughout the home include all new trim, doors, paint, showers, insulation, LED lighting, front windows, landscaping, and a new water heater, creating a truly turnkey property. Outside, enjoy the mature trees and private patio. Combining timeless curb appeal, quality craftsmanship, modern finishes, and an unbeatable Glendale Schools location, this exceptional home offers the perfect blend of style, comfort, and everyday functionality.
- Listing Status:
- Active
- Data Last Updated:
- September 26, 2026 at 2:22AM
- Listing Office:
- Keller Williams Local : (417) 883-4900
- Listing Agent:
- Adam Graddy : (417) 501-5091
- Contact:
- klrw369@kw.com
- MLS ID:
- 60328854

- General: Rain Gutters
- Style: Traditional
- Other Structures: Patio
- Parking: DrivewayPavedGarage Faces Front
- Roofing: Composition
- Windows: Skylight(s)
- General: Brick FullOneCrawl Space
- Originating MLS: somo
- County: Greene
- Zoning: Eastwood Hills Add Lot 4 Blk I (Ex N 2.2 Ft)1227312005
- Fencing: Chain Link
- Water: City
- Sewer: Public Sewer
- Source: somo
This listing courtesy of Adam Graddy , Keller Williams Local
Monthly Payment
- Principal & Interest $
- Property Taxes $
- Home Insurance $
- VA Funding Fee $

 New - 1 day ago