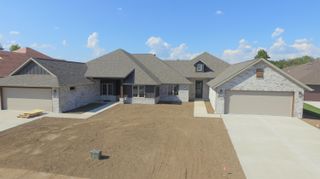
1530 S Delaware Avenue, Springfield, MO 65804
- 3 beds |
- 2 baths |
- 2,270 sqft
 Single-Family Home
  Built in 1952
  0.52acre lot
 2 car garage
  $189/sqft
  Listed 8 days ago
Property Description
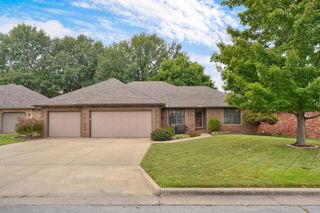
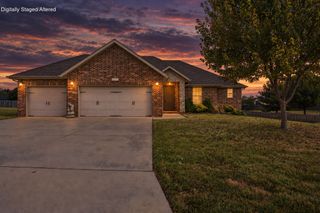
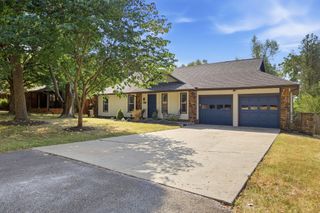
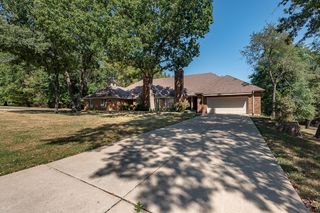
Charming Original in Delaware Neighborhood. For 70 years this home gave much love and provided cherished memories. Now it can embrace yours. With two living areas; Formal Living Room and a Great room over 500 sq. a large wood burning fireplace, two large built in Book Shelves and Cabinets you can visualize evenings of family fun and entertaining. Oh, and the cusom Marble flooring adds unique character. In the Kitchen you will find a cooks kitchen of many colors. Lovely soft white Cabinets and Custom Farm Sink and gorgous Brass hardware makes it shine while you have a stunning view of the back yard. You will find three spacious bedrooms and 2 baths, Custom Built in Storage and Pantry in the Mud Room, Hardwood througout (under bedroom carpets, too), 2 Fireplaces (gas and wood burning), Generator in Garage giving electric to the home, newer elecric and sewer hook up. All on over 1/2 AC lot. Also, directly accross from Delaware Elem. School. This is one you must see.
- Listing Status:
- Active
- Data Last Updated:
- September 26, 2026 at 12:21AM
- Listing Office:
- EXP Realty LLC : (866) 224-1761
- Listing Agent:
- Peggy C Lindsey : (417) 838-2425
- MLS ID:
- 60334095

- General: Rain Gutters
- Style: Traditional
- Other Structures: Front PorchAwning(s)Rear PorchCovered
- Parking: Parking PadDrivewayOversizedGarage Door Opener
- Roofing: Composition
- Windows: Skylight(s)DrapesDouble Pane WindowsBlindsShuttersWindow TreatmentsWindow Coverings
- General: Wood SidingLap SidingOneCrawl Space
- Road/Access: City Street
- Originating MLS: somo
- County: Greene
- Zoning: BEG 900 FT S SE COR BENNETT & DELAWARE STS E 225 FT S 100 FT W 225 FT N TO BEG1230403008
- Water: City
- Sewer: Public Sewer
- Source: somo
This listing courtesy of Peggy C Lindsey , EXP Realty LLC
Monthly Payment
- Principal & Interest $
- Property Taxes $
- Home Insurance $
- VA Funding Fee $

 New - 1 day ago