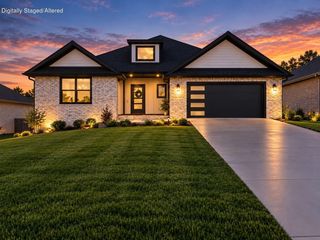
2705 E Shady Glen Drive, Springfield, MO 65804
- 4 beds |
- 3 baths |
- 2,676 sqft
 Single-Family Home
  Built in 1999
  0.25acre lot
 3 car garage
  $163/sqft
  Listed 1 day ago
Property Description
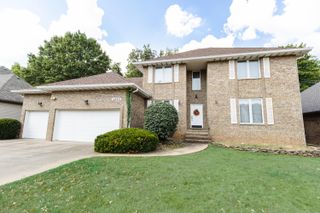
Fantastic one level home offering nearly 2,700 square feet with a great combination of quality, character and functionality. The all brick exterior features mature landscaping, a three year old roof and gutters, irrigation, great curb appeal and an impressive covered back deck overlooking the backyard. Inside, quality details are evident throughout with custom millwork, solid wood doors, hardwood floors and Anderson windows. The living room features a beautiful gas fireplace, vaulted ceiling and inlaid carpeting and flows naturally into the formal dining room. The split bedroom floor plan provides privacy with a large primary suite and three additional spacious bedrooms, all with walk in closets. The fourth bedroom stands out with enough room to serve as a bedroom, office or additional living area. The eat in kitchen offers gorgeous granite countertops, custom cabinetry, a large breakfast bar, electric cooktop, wall oven, dishwasher and a refrigerator that stays with the home. The primary suite is a retreat with a large bedroom, two walk in closets and private access to the covered back deck. The fully renovated and reconfigured primary bathroom features a stunning walk in shower, dual vanity with quartz countertops and vinyl plank flooring. With quality construction, thoughtful updates and generous living areas all on one level, this is a home that offers both comfort and flexibility.
- Listing Status:
- Active
- Data Last Updated:
- September 25, 2026 at 11:21PM
- Listing Office:
- Keller Williams Local : (417) 883-4900
- Listing Agent:
- EA Group : (417) 300-3826
- Contact:
- klrw369@kw.com
- MLS ID:
- 60334732

- General: Rain Gutters
- Style: Traditional
- Other Structures: Front PorchPatioCovered
- Parking: Garage Faces Front
- Roofing: Composition
- Windows: Double Pane Windows
- General: BrickOnePoured ConcreteCrawl Space
- Road/Access: Asphalt
- HOA Amenities: Common Area Maintenance65.0Annually
- Originating MLS: somo
- County: Greene
- Zoning: CHIMNEY HILLS PLACE LOT 131904305111
- Fencing: PartialWoodPrivacy
- Water: City
- Sewer: Public Sewer
- Source: somo
This listing courtesy of EA Group , Keller Williams Local
Monthly Payment
- Principal & Interest $
- Property Taxes $
- Home Insurance $
- VA Funding Fee $

 New - 19 hours ago