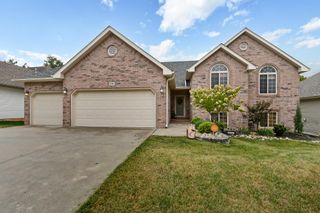
4883 S Buckingham Lane, Springfield, MO 65810
- 5 beds |
- 3 baths |
- 3,095 sqft
 Single-Family Home
  Built in 1996
  0.26acre lot
 3 car garage
  $150/sqft
  Listed 4 days ago
Property Description
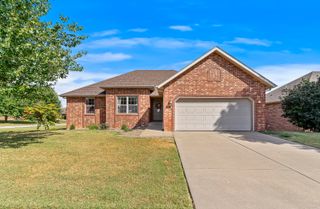
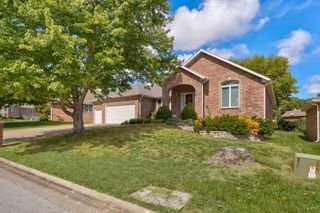
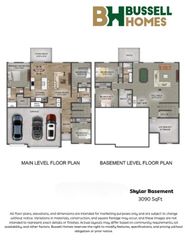
You'll want to have Thanksgiving Dinner here! Formal dining and kitchen dining, with hardwood floors through the kitchen and dining room. Beautiful Granite countertops and stainless appliances. Great laundry room and half bath off the kitchen. Primary bedroom has walk in closet, and double sinks in the bath. On the opposite corner is 5th bedroom or office. Formal Dining Room is just across the hall and looks out over the front yard. Upstairs has a balcony that overlooks the large living room with fireplace. Beside a cute reading nook, there are 3 good sized bedrooms with walk-in closets. A large bath serves the upstairs bedroom. Don't miss the backyard with its covered patio, trees and fenced yard. Don't miss the ''Safe Room'' for tornado shelter in the garage.
- Listing Status:
- Active
- Data Last Updated:
- September 26, 2026 at 12:21AM
- Listing Office:
- The Jacques Company : (417) 832-1111
- Listing Agent:
- Jan Jacques : (417) 840-2715
- MLS ID:
- 60334402

- General: Rain GuttersStorm Shelter
- Style: Traditional
- Other Structures: Front PorchPatio
- Parking: DrivewayGarage Faces RearGarage Door Opener
- Roofing: Composition
- Windows: BlindsDouble Pane Windows
- General: BrickOne and One HalfPoured Concrete
- Road/Access: City Street
- HOA Amenities: Common Area MaintenanceTrashPool400.0Annually
- Originating MLS: somo
- County: Greene
- Zoning: WELLINGTON HILLS 1ST ADD LOT 111814400102
- Fencing: Wood
- Water: City
- Sewer: Public Sewer
- Source: somo
This listing courtesy of Jan Jacques , The Jacques Company
Monthly Payment
- Principal & Interest $
- Property Taxes $
- Home Insurance $
- VA Funding Fee $

 New - 19 hours ago