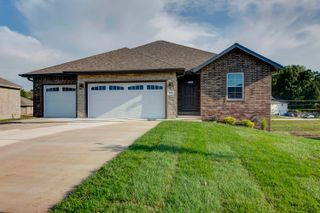
4356 W Forest Ridge Road, Battlefield, MO 65619
- 5 beds |
- 3 baths |
- 2,779 sqft
 Single-Family Home
  Built in 2004
  10,454sqft lot
 3 car garage
  $136/sqft
  Listed 20 hours ago
Property Description
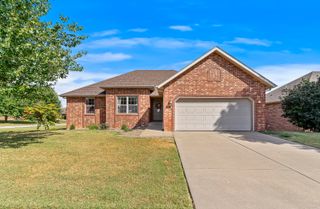
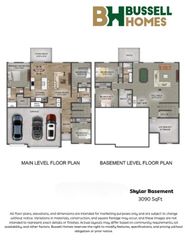
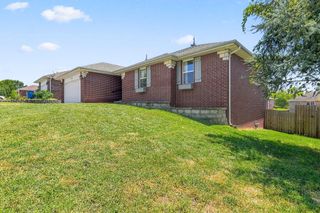
Welcome to this Well-Maintained , One Owner Home in the Desirable Forest Ridge Subdivision in Battlefield, Mo. Built in 2004 & lovingly cared for by the Original Owners.This Spacious 5-Bedroom, 3-Full Bathrooms, offers 2,779 Sq. Ft. of Living Space. A Versatile Floor Plan with 2 Living Areas. The Welcoming Entry features Hardwood Flooring that Continues through the Kitchen/ Dining Area, where you'll find plenty of Cabinet & Pantry Storage Plus a Large Center Island. The Living room Showcases a Beautiful 3-Sided Fireplace, creating a Warm & Inviting atmosphere. 4 Vaulted Ceilings throughout the home adds an Open, Spacious Feel. The Walk-out Basement provides Additional living space with the 2nd Living Area ,2 Bedrooms, the 3rd Full Bathroom & storage too. A large Laundry room , located by the Garage entry & Kitchen, Offers Even More Storage. The Spacious 3-Car Garage provides plenty of room for vehicles, hobbies & equipment. ADDITIONAL Features include, a Water Softener, newer HVAC Installed in 2021, Roof & Gutters replaced in 2020 and a Security System. With abundant storage, generous Living areas & thoughtful features throughout, this Forest Ridge Home is ready for its Next Chapter !!
- Listing Status:
- Active
- Data Last Updated:
- September 26, 2026 at 1:23AM
- Listing Office:
- Murney Associates - Primrose : (417) 823-2300
- Listing Agent:
- Dale Admire : (417) 880-6908
- MLS ID:
- 60334837

- General: Rain Gutters
- Style: Split Foyer
- Other Structures: DeckPatio
- Parking: DrivewayStoragePavedGarage Faces FrontGarage Door Opener
- Roofing: Composition
- Windows: BlindsDouble Pane Windows
- General: Vinyl SidingOne and One HalfBrick/MortarPermanentCrawl SpaceVapor BarrierPoured Concrete
- Road/Access: City Street
- Originating MLS: somo
- County: Greene
- Zoning: FOREST RIDGE LOT 71818400195
- Fencing: PartialMetalWood
- Utilities: Cable Available
- Water: City
- Sewer: Public Sewer
- Source: somo
This listing courtesy of Dale Admire , Murney Associates - Primrose
Monthly Payment
- Principal & Interest $
- Property Taxes $
- Home Insurance $
- VA Funding Fee $

 New - 20 hours ago