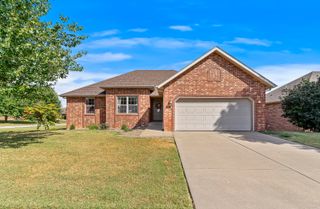
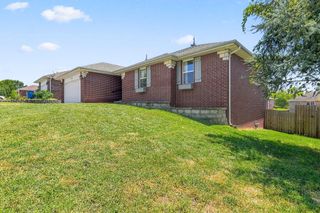
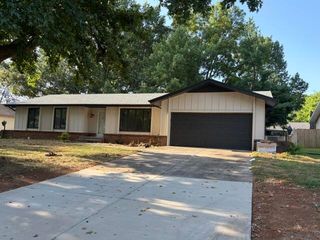
833 E Mentor Street, Springfield, MO 65810
- 4 beds |
- 3 baths |
- 2,937 sqft
 Single-Family Home
  Built in 1978
  0.28acre lot
 2 car garage
  $123/sqft
  Listed 2 days ago
Property Description
Welcome home! This beautifully remodeled four-bedroom home offers great curb appeal, spacious living areas, and thoughtful updates throughout. With three separate living areas, there is plenty of room to relax, entertain, and enjoy everyday living.The updated kitchen is both stylish and functional, featuring granite countertops, a peninsula, and an eat-in dining area. The home also offers updated bathrooms, new flooring, fresh paint, and updated finishes throughout, creating a clean and welcoming feel.The spacious primary bedroom offers a private retreat, complete with a remodeled en-suite bathroom featuring a walk-in shower and a large walk-in closet.A screened-in back porch provides the perfect spot to relax and enjoy the outdoors. It's an inviting space for morning coffee, evening relaxation, or entertaining friends and family.The large fenced backyard offers plenty of room for outdoor activities and entertaining and includes a storage shed for added convenience. Additional storage space is available in the basement.Conveniently located close to shopping, restaurants, and less than a mile to the middle school. This move-in-ready home combines comfort, style, and an excellent location.
- Listing Status:
- Active
- Data Last Updated:
- September 26, 2026 at 12:21AM
- Listing Office:
- Keller Williams Local : (417) 883-4900
- Listing Agent:
- Evan Ryan : (417) 331-6311
- Contact:
- klrw369@kw.com
- MLS ID:
- 60334654

- Other Structures: Storage ShedRear PorchScreenedPatioCovered
- Parking: Garage Faces Front
- General: One and One Half
- HOA Amenities: Common Area MaintenanceBasketball CourtTennis Court(s)Pool385.0Annually
- Originating MLS: somo
- County: Greene
- Zoning: Cherokee Ests 2nd Add Amd Lot 971824406028
- Fencing: WoodChain Link
- Water: City
- Sewer: Public Sewer
- Source: somo
This listing courtesy of Evan Ryan , Keller Williams Local
Monthly Payment
- Principal & Interest $
- Property Taxes $
- Home Insurance $
- VA Funding Fee $

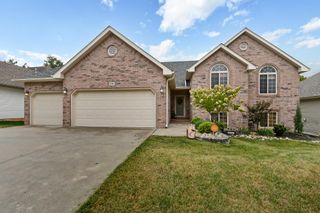
 New - 19 hours ago