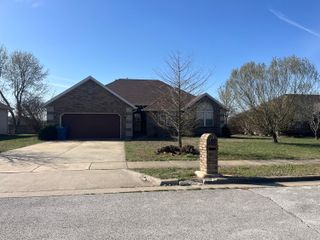
1539 W Gaslight Drive, Springfield, MO 65810
- 3 beds |
- 2 baths |
- 1,586 sqft
 Single-Family Home
  Built in 2025
  0.35acre lot
 2 car garage
  $235/sqft
  Listed 24 days ago
Property Description
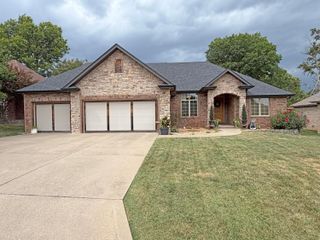
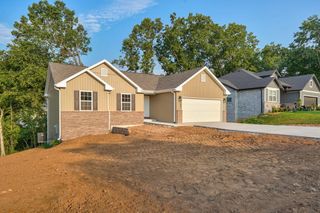
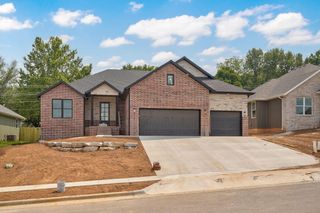
Experience the quality craftsmanship and thoughtful design MDZ Properties is known for in this all brick 3-bedroom, 2-bath home offering 1,586 square feet of single-level living. The open floor plan features tall ceilings, abundant natural light, and quality finishes throughout. The kitchen offers custom wood cabinetry, quartz countertops, and flows seamlessly into the living and dining areas, making it ideal for both everyday living and entertaining. The primary suite includes a custom tile shower, dual vanities, and a spacious walk-in closet. Two additional bedrooms provide flexibility for guests, a home office, or hobbies. Enjoy the covered back patio, low-maintenance yard, and the convenience of a large 2-car garage. Located in the desirable Lions Gate community with neighborhood amenities including a gated entrance, swimming pool, playground, and pavilion. Skip the construction timeline and move right into this exceptional home where premium finishes, timeless design, and meticulous care come together in one of Springfield's most sought-after neighborhoods.
- Listing Status:
- Active
- Data Last Updated:
- August 11, 2026 at 3:23PM
- Listing Office:
- AMAX Real Estate : (417) 855-2333
- Listing Agent:
- Jennifer D Umphres : (417) 773-9156
- MLS ID:
- 60329157

- Style: Ranch
- Other Structures: Front PorchRear PorchCovered
- Parking: DrivewayGarage Faces Front
- Roofing: Asphalt
- Windows: Blinds
- General: BrickOneVapor BarrierCrawl Space
- HOA Amenities: Play AreaPoolBasketball CourtTrashTennis Court(s)Common Area Maintenance768.0Annually
- Originating MLS: somo
- County: Greene
- Zoning: Lions Gate Phase 1 Lot 461826200059
- Water: City
- Sewer: Public Sewer
- Source: somo
This listing courtesy of Jennifer D Umphres , AMAX Real Estate
Monthly Payment
- Principal & Interest $
- Property Taxes $
- Home Insurance $
- VA Funding Fee $

 New - 1 day ago