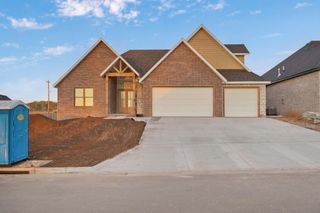
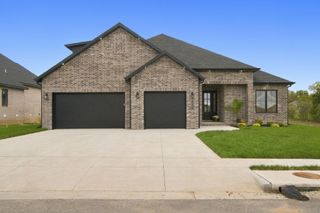
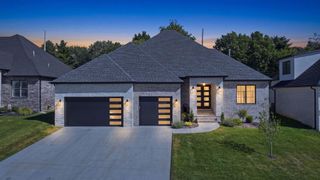
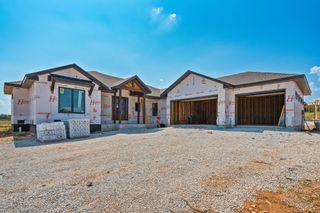
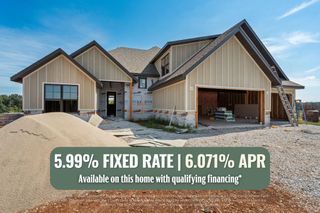
1587 N Summertime Lane, Springfield, MO 65802
- 4 beds |
- 4 baths |
- 2,826 sqft
 Single-Family Home
 Built in 2026
 0.39acre lot
 3 car garage
 $301/sqft
 Listed 1 month ago
Property Description
Welcome to The Reserve at Oakland Estates, an exclusive gated community offering luxury new construction in the highly sought-after Glendale School District! Offering over 2,800 square feet of thoughtfully designed living space, this stunning 4-bedroom, 3.5-bath home combines the convenience of single-level living with exceptional craftsmanship, upscale finishes, and modern amenities. A welcoming covered front porch opens to an inviting foyer and spacious living room showcasing soaring 14' cathedral ceilings, a gas fireplace, and a seamless open-concept design connecting the kitchen and dining areas. The beautifully appointed kitchen features stone countertops, a large center island with barstool seating, and a butler's pantry with dedicated countertop space for small appliances. The adjoining dining area is highlighted by elegant tray ceilings and expansive windows overlooking the backyard, while quad sliding doors create an effortless transition to the rear patio. The private primary suite offers a luxurious retreat with dual vanities, a walk-in shower, soaking tub, private water closet, and an oversized walk-in closet with convenient access to the laundry room and mudroom. Three additional bedrooms and a total of 3.5 bathrooms provide plenty of space and flexibility for family, guests, or a home office. A spacious 3-car garage completes this exceptional home. Professionally designed by Ellecor Design, every detail reflects a commitment to quality, style, and functionality. Residents of The Reserve at Oakland Estates enjoy a gated entrance, underground gas, water, and electric utilities, fiber optic availability, included trash service, and beautifully planned green spaces. Ideally located just 3 miles from Highway 65 and minutes from Hickory Hills Country Club, Costco, Menards, shopping, dining, and everyday conveniences. Experience elevated living in one of Springfield's exciting new luxury communities!
- Listing Status:
- Active
- Data Last Updated:
- November 10, 2026 at 7:21PM
- Listing Office:
- Keller Williams Local : (417) 883-4900
- Listing Agent:
- Adam Graddy : (417) 501-5091
- Contact:
- klrw369@kw.com
- MLS ID:
- 60335924

- General: Rain Gutters
- Parking: DrivewayPavedGarage Faces Side
- Roofing: Composition
- General: Hardboard SidingStoneBrickOnePoured Concrete
- HOA Amenities: Common Area MaintenanceSnow RemovalGated Entry825.0Annually
- Originating MLS: somo
- County: Greene
- Zoning: Lot 63 Phase 1 The Reserve at Oakland Estates1212300173
- View: CityView
- Water: City
- Sewer: Public Sewer
- Source: somo
This listing courtesy of Adam Graddy , Keller Williams Local
Monthly Payment
- Principal & Interest $
- Property Taxes $
- Home Insurance $
- VA Funding Fee $