3925 E Woodhue Street, Springfield, MO 65802
- 4 beds |
- 3 baths |
- 2,895 sqft
 Single-Family Home
  Built in 2025
  0.25acre lot
 3 car garage
  $249/sqft
  Listed 22 days ago
Property Description
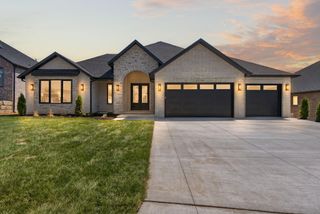
Welcome to Phase 3 of Hickory Hills! This exceptional 2025 newly constructed home is complete and move-in ready, offering the perfect blend of quality craftsmanship, stylish finishes, and modern comfort in a distinguished gated community with available access to Hickory Hills Country Club.Featuring 4 bedrooms and 3 full bathrooms, this beautiful all-brick-and-stone home offers an impressive open-concept floor plan with tall ceilings and hardwood flooring throughout. The spacious kitchen is a true standout, featuring stunning two-tone custom cabinetry, elegant quartz countertops, designer lighting, and a large walk-in pantry. Thoughtfully designed spaces and beautiful finishes create a warm and inviting atmosphere that is perfect for both everyday living and entertaining.Enjoy the outdoors from the comfort of the screened-in back porch, providing a relaxing space to enjoy your morning coffee or unwind at the end of the day. The fully fenced backyard offers privacy and plenty of room for pets, play, gardening, or outdoor gatherings. A spacious covered patio provides even more opportunities to enjoy the exterior of this wonderful home.Additional features refrigerator, washer and dryer, storm shelter, include electric blinds and full window drapes that stay with the home, making this property truly move-in ready. From the beautiful finishes to the thoughtful details throughout, this home offers exceptional style and functionality.Conveniently located near shopping, Highway 65, dining, entertainment, and more, Hickory Hills offers both a peaceful community setting and easy access to everything you need.This stunning home is a must-see! Don't miss your opportunity to make it yours--schedule your showing today!
- Listing Status:
- Active
- Data Last Updated:
- September 26, 2026 at 4:22AM
- Listing Office:
- Murney Associates - Primrose : (417) 823-2300
- Listing Agent:
- Langston Group : (417) 280-6661
- MLS ID:
- 60333077

- Style: Traditional
- Other Structures: Rear PorchScreened
- Parking: Driveway
- Roofing: Composition
- Windows: DrapesBlinds
- General: BrickStoneOnePoured Concrete
- Road/Access: City Street
- HOA Amenities: Common Area MaintenanceTrashSnow RemovalGated Entry800.0Annually
- Originating MLS: somo
- County: Greene
- Zoning: Hickory Hills Phase 3Lot 12881222101095
- Fencing: FullMetal
- Water: City
- Sewer: Public Sewer
- Source: somo
This listing courtesy of Langston Group , Murney Associates - Primrose
Monthly Payment
- Principal & Interest $
- Property Taxes $
- Home Insurance $
- VA Funding Fee $

 New - 1 day ago