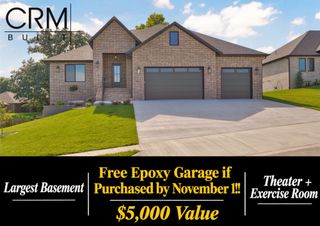
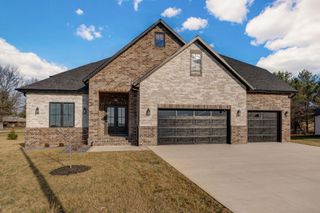
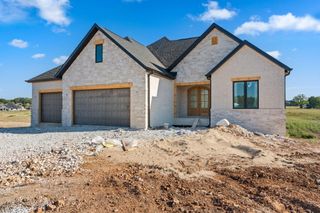
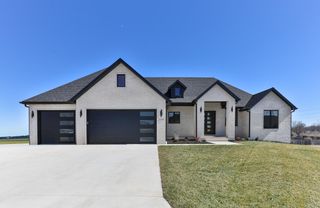
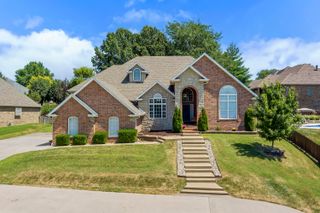
2066 N Unbridled Court, Springfield, MO 65802
- 6 beds |
- 4 baths |
- 4,500 sqft
 Single-Family Home
  Built in 2026
  0.3acre lot
 3 car garage
  $181/sqft
  Listed 16 days ago
Property Description
YOUR HOME. YOUR PRIORITIES. YOUR CHOICE. For a limited time, Everlasting Homes is offering a $15,000 seller credit on select homes, giving buyers the flexibility to use the credit where it matters most--toward a 2-1 interest rate buydown, closing costs, fencing, appliances, custom built-ins, or other approved upgrades. It's an opportunity to personalize your purchase while enjoying the quality, craftsmanship and elevated finishes Everlasting Homes is known for. Luxury, space, and quality craftsmanship come together in this stunning all-brick walkout basement home offering approximately 4,600 sq ft with 6 bedrooms plus 2 bonus rooms. Designed with a desirable split floor plan, this home features soaring vaulted ceilings and a dramatic wall of rustic windows across the back that flood the home with natural light. The spacious living area centers around a sleek linear gas fireplace and opens to a covered composite deck, perfect for entertaining or relaxing year-round. The kitchen is beautifully finished with custom cabinetry, KitchenAid appliances, and a gas cooktop. The oversized primary suite offers a spa-like feel with an enormous walk-in closet. Additional features include Marvin windows, a 3-car garage, and a thoughtfully designed walkout basement with plenty of room for guests, hobbies, work, or recreation. Exceptional quality and upscale finishes throughout.
- Listing Status:
- Active
- Data Last Updated:
- September 26, 2026 at 5:23AM
- Listing Office:
- Jim Garland Real Estate : (417) 587-4078
- Listing Agent:
- Amie Rogers : (417) 983-8344
- MLS ID:
- 60333596

- Style: Traditional
- Other Structures: Rear PorchDeckCovered
- Parking: DrivewayGarage Faces FrontGarage Door Opener
- Roofing: Composition
- Windows: Double Pane Windows
- General: Brick FullPoured Concrete
- Road/Access: City Street
- HOA Amenities: Play AreaBasketball CourtPoolTrashTennis Court(s)Snow RemovalCommon Area Maintenance783.0Annually
- Originating MLS: somo
- County: Greene
- Zoning: WILD HORSE PHASE VI LOT 501212100157
- Water: City
- Sewer: Public Sewer
- Source: somo
This listing courtesy of Amie Rogers , Jim Garland Real Estate
Monthly Payment
- Principal & Interest $
- Property Taxes $
- Home Insurance $
- VA Funding Fee $