2044 N Unbridled Court, Springfield, MO 65802
- 6 beds |
- 4 baths |
- 4,500 sqft
 Single-Family Home
  Built in 2025
  0.36acre lot
 3 car garage
  $181/sqft
  Listed 16 days ago
Property Description
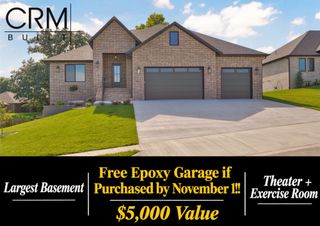
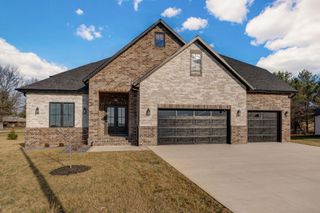
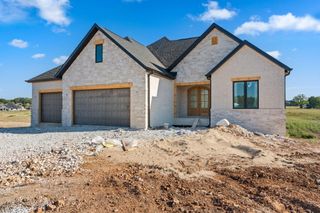
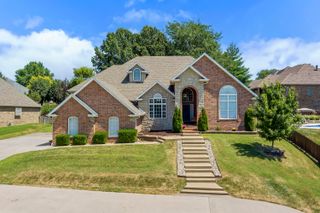
YOUR HOME. YOUR PRIORITIES. YOUR CHOICE. For a limited time, Everlasting Homes is offering a $15,000 seller credit on select homes, giving buyers the flexibility to use the credit where it matters most--toward a 2-1 interest rate buydown, closing costs, fencing, appliances, custom built-ins, or other approved upgrades. It's an opportunity to personalize your purchase while enjoying the quality, craftsmanship and elevated finishes Everlasting Homes is known for. All-brick walkout basement home offering 6 bedrooms, 4 full baths, and expansive living space designed for both everyday comfort and entertaining. The main level showcases Marvin windows, quartz countertops, KitchenAid appliances including a 36-inch gas cooktop, and a spacious walk-in pantry. The private primary suite features a large spa-like bath with direct access to the connected closet for seamless functionality. The finished walkout basement adds exceptional versatility with a wet bar, generous recreation area, and additional bedrooms. Quality craftsmanship and thoughtful design throughout.
- Listing Status:
- Active
- Data Last Updated:
- September 26, 2026 at 4:22AM
- Listing Office:
- Jim Garland Real Estate : (417) 587-4078
- Listing Agent:
- Amie Rogers : (417) 983-8344
- MLS ID:
- 60333595

- Style: Traditional
- Other Structures: Rear PorchDeckCovered
- Parking: DrivewayGarage Faces Front
- Roofing: Composition
- Windows: Double Pane Windows
- General: Brick FullPoured Concrete
- Road/Access: City Street
- HOA Amenities: Play AreaBasketball CourtPoolTrashTennis Court(s)Common Area Maintenance783.0Annually
- Originating MLS: somo
- County: Greene
- Zoning: WILD HORSE PHASE VI LOT 491212100156
- Water: City
- Sewer: Public Sewer
- Source: somo
This listing courtesy of Amie Rogers , Jim Garland Real Estate
Monthly Payment
- Principal & Interest $
- Property Taxes $
- Home Insurance $
- VA Funding Fee $