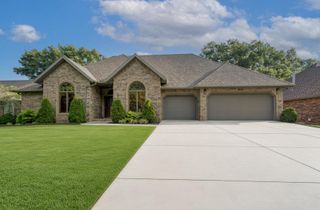
2113 S Pin Oak Drive, Springfield, MO 65809
- 5 beds |
- 4 baths |
- 4,632 sqft
 Single-Family Home
 Built in 1994
 9,583sqft lot
 3 car garage
 $146/sqft
 Listed 27 days ago
Property Description
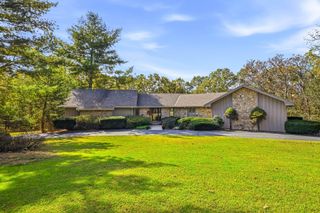
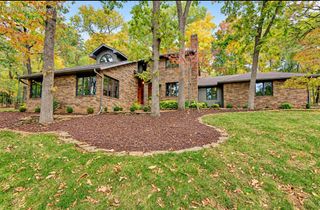
This is the walk-out basement home in a subdivision w/amenities in East Springfield that you've been waiting for! A beautifully remodeled 5-bedroom, 4-bath home features extensive, high-quality updates throughout, plus a BRAND NEW ROOF, newer Pella windows on the main level, new carpet in the main-level living areas, a new epoxy garage floor & a new lift pump.The main-level primary suite includes a versatile sitting area ideal for an office or nursery, and the fully remodeled primary bathroom has custom cabinetry, a tiled walk-in shower & heated tile floors. And all 4 bathrooms in the home have been remodeled!Hand-scraped hickory hardwood floors welcome you into the foyer & formal dining room, while the formal living room features soaring ceilings, updated crown molding, newer carpet, & abundant natural light. The custom kitchen boasts newer high-end appliances, granite countertops, & soft-close cabinetry. The induction range is also equipped for a gas range or dual-fuel option. Just off the kitchen, the remodeled hearth room is another inviting living area with a fireplace & new carpet.Upstairs, you'll find 3 bedrooms, a full bathroom, & walk-in attic access w/additional storage.The walk-out basement expands your living & entertaining options with another large living area featuring a fireplace, an updated mini kitchen/wet bar w/new countertops, a bedroom & bathroom, plus a dining or flex area. A finished bonus room w/built-ins provide the perfect space for an office, library, media room, or hobby space. An unfinished mechanical room & additional storage round out the lower level.Outside, enjoy the recently stained covered deck overlooking the private, fully-fenced backyard. With quality finishes and updates, and flexible living spaces throughout, this home is sure to impress even the most discerning buyer. Enjoy the amenities of Copper Mill Estates including a subdivision pool, basketball & tennis/pickleball courts, and trash service included.
- Listing Status:
- Active
- Data Last Updated:
- November 10, 2026 at 8:22PM
- Listing Office:
- Murney Associates - Primrose : (417) 823-2300
- Listing Agent:
- Julie Allen : (417) 894-2650
- MLS ID:
- 60336288

- General: Rain GuttersCable Access
- Other Structures: Front PorchRear PorchDeckCovered
- Parking: Parking SpaceGarage Faces Front
- Roofing: Composition
- Windows: ShuttersDouble Pane WindowsBlinds
- General: BrickBlockOne and One HalfPermanentPoured Concrete
- Road/Access: City Street
- HOA Amenities: Play AreaBasketball CourtTrashPool600.0Annually
- Originating MLS: somo
- County: Greene
- Zoning: Coppermill Ests 1st Add Lot 11 (Ex W 5 Ft)1235100109
- Fencing: PrivacyFullWood
- Utilities: Cable Available
- Water: City
- Sewer: Public Sewer
- Source: somo
This listing courtesy of Julie Allen , Murney Associates - Primrose
Monthly Payment
- Principal & Interest $
- Property Taxes $
- Home Insurance $
- VA Funding Fee $

 New - 1 day ago