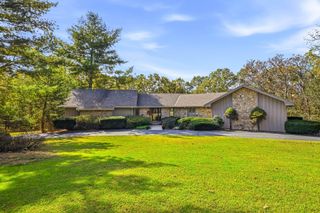
4363 E Lori-Lei Court, Springfield, MO 65809
- 5 beds |
- 4 baths |
- 3,717 sqft
 Single-Family Home
 Built in 1999
 0.31acre lot
 3 car garage
 $175/sqft
 Listed 1 month ago
Property Description
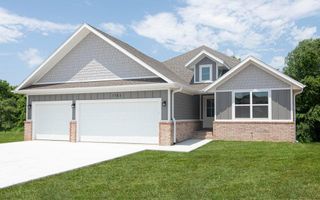
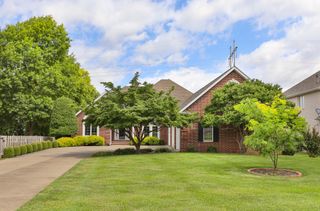
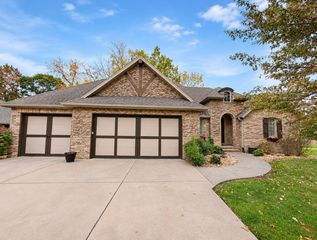
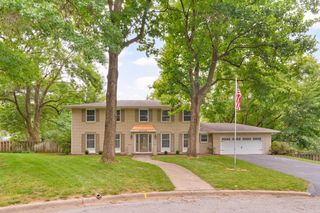
Extensively remodeled and ideally situated on a cul-de-sac in a fantastic SE Springfield neighborhood, this property offers all-brick construction, inviting gathering spaces, and an impressive list of updates. A full interior remodel opened the floor plan and refreshed the flooring, cabinetry, and bathrooms, creating a seamless connection between the open kitchen, great room, and hearth room. The main-floor primary bedroom and office add everyday convenience, while both a main staircase and a back staircase off the hearth room provide access upstairs.Updates also include new roof prior to closing, Marvin windows and exterior doors, a newer Trane HVAC system, Wolf induction range, and Sub-Zero refrigerators, garage doors, driveway, garage floor, and garage cabinetry. out back, a patio with a fireplace creates a welcoming setting for relaxing evenings or entertaining friends. Enjoy neighborhood amenities including a pool, children's play area, tennis and basketball courts, and trash service--all in a wonderful sought-after neighborhood.
- Listing Status:
- Active
- Data Last Updated:
- November 10, 2026 at 8:22PM
- Listing Office:
- Jim Hutcheson, REALTORS : (417) 886-1700
- Listing Agent:
- Jeffrey R Frye : (417) 886-1700
- MLS ID:
- 60335905

- General: Rain Gutters
- Style: Traditional
- Other Structures: Front PorchPatio
- Parking: DrivewayPavedGarage Faces Front
- Roofing: CompositionShingle
- Windows: Double Pane Windows
- General: Cultured StoneBrickTwoPermanentCrawl SpaceVapor BarrierPoured Concrete
- Road/Access: County Road
- HOA Amenities: Play AreaPoolBasketball CourtTrashTennis Court(s)Common Area Maintenance650.0Annually
- Originating MLS: somo
- County: Greene
- Zoning: Emerald Park phase 9 Lot 277881235300157
- Fencing: PrivacyFullWood
- Water: City
- Sewer: Public Sewer
- Source: somo
This listing courtesy of Jeffrey R Frye , Jim Hutcheson, REALTORS
Monthly Payment
- Principal & Interest $
- Property Taxes $
- Home Insurance $
- VA Funding Fee $

 New - 1 day ago