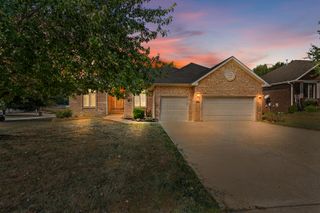
2926 S Versailles Avenue, Springfield, MO 65804
- 4 beds |
- 3 baths |
- 3,496 sqft
 Single-Family Home
  Built in 1971
  0.33acre lot
 2 car garage
  $153/sqft
  Listed 1 month ago
Property Description
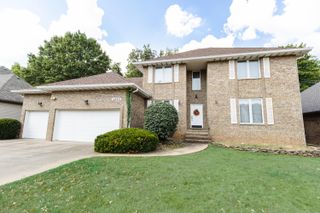
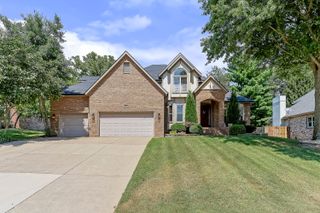
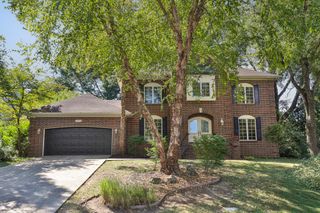
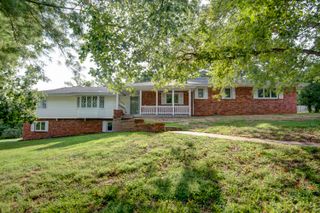
Classic Brentwood elegance meets modern luxury in this beautifully reimagined home. Completely remodeled in 2022 with the intention of being the sellers' forever home, no detail was overlooked. The stunning chef's kitchen features custom handmade maple cabinetry, granite countertops, a farmhouse sink, custom tile backsplash, Bosch double electric ovens, a 5-burner Bosch gas cooktop, Viking warming drawer, Bosch dishwasher, and refrigerator that stays. Handblown designer light fixtures create a warm, sophisticated feel throughout the kitchen and dining areas.Designed for both everyday living and entertaining, the home offers a formal living room, an eat-in kitchen as well as a separate formal dining room and a spacious family room. Additionally, this home boasts a large walk-out basement filled with natural light, high-end wall to wall carpeting, a fireplace of natural stone and cedar wood finishes. Three gas fireplaces--including a fireplace in the primary suite, also fully vented--add warmth and character throughout the home.Every bathroom has been beautifully updated with custom cabinetry and granite countertops, while all new flooring and subflooring were installed throughout the home. Additional improvements include a new upstairs deck, a sunroom addition below, and a new HVAC system installed in 2020.Step outside to a large, private backyard backing to a mature tree line, complete with a charming koi pond featuring a new pump and an in-ground pet fence that will remain with the property. Spacious, inviting, and thoughtfully upgraded from top to bottom, this is a rare opportunity to own a truly turnkey Brentwood home where timeless style meets exceptional quality.
- Listing Status:
- Active
- Data Last Updated:
- September 26, 2026 at 1:23AM
- Listing Office:
- Jim Garland Real Estate : (417) 587-4078
- Listing Agent:
- Amie Rogers : (417) 983-8344
- MLS ID:
- 60330954

- Style: Traditional
- Other Structures: DeckRear Porch
- Parking: DrivewayGarage Faces FrontGarage Door Opener
- Roofing: Composition
- Windows: MixedWindow TreatmentsWindow Coverings
- General: Hardboard SidingTwoPoured Concrete
- Road/Access: City Street
- Originating MLS: somo
- County: Greene
- Zoning: BRENTWOOD SOUTH 4TH ADD LOT 61905114043
- Fencing: WoodInvisibleShared
- Water: City
- Sewer: Public Sewer
- Source: somo
This listing courtesy of Amie Rogers , Jim Garland Real Estate
Monthly Payment
- Principal & Interest $
- Property Taxes $
- Home Insurance $
- VA Funding Fee $

 New - 2 days ago