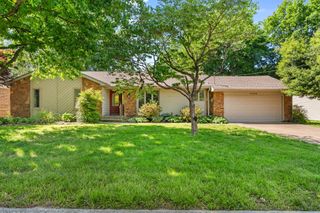
3046 E Rocklyn Road, Springfield, MO 65804
- 4 beds |
- 3 baths |
- 2,026 sqft
 Single-Family Home
 Built in 1972
 0.25acre lot
 2 car garage
 $178/sqft
 Listed 10 days ago
Property Description
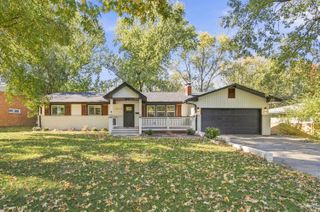
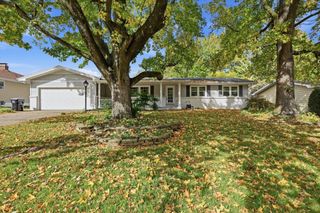
Welcome to your beautifully remodeled, move-in-ready dream home in East Springfield's highly sought-after Glendale Heights subdivision! Combining modern style, an abundance of space, and an unbeatable location, this property is designed for effortless living. The heart of the home features a bright and beautiful wide-open living area filled with natural light, creating a seamless and inviting flow perfect for entertaining. This spectacular space offers easy access to the kitchen, which is elegantly equipped with granite countertops, a matching granite-topped center island with built-in storage, and Samsung stainless steel appliances. For added convenience, a tidy half-bath is situated right off the kitchen hallway, which leads directly to the attached garage. Separated from the remaining 3 bedrooms the primary suite boasts a generously sized bedroom, a beautiful ensuite master bath, and a walk-in closet. A separate hallway leads to three additional bedrooms, a dedicated laundry area, extra storage, and a beautiful, large hall bath complete with double sinks. The home features plantation shutters throughout, new high-efficiency HVAC, ductwork & water heater in 2024, a gas fireplace, filtered drinking water system, new gutters & select Anderson windows in the main living area. Outside, you will enjoy a fully fenced-in backyard that is ideal for outdoor living, all nestled within a quiet, established neighborhood. Best of all, you are just minutes away from the premium shopping, dining, and everything good that living close to East Battlefield has to offer. Tastefully done from top to bottom, this exceptional home delivers an incredible combination of space, style, and neighborhood charm!
- Listing Status:
- Active
- Data Last Updated:
- November 10, 2026 at 4:20AM
- Listing Office:
- Keller Williams Local : (417) 883-4900
- Listing Agent:
- Greg Richardson : (417) 824-2729
- Contact:
- klrw369@kw.com
- MLS ID:
- 60337398

- General: Rain GuttersCable Access
- Style: Ranch
- Other Structures: Storage ShedPatio
- Parking: DrivewayStorageGarage Faces Front
- Roofing: CompositionAsphalt
- Windows: Mixed
- General: StoneVinyl SidingOnePoured ConcreteCrawl Space
- Road/Access: City Street
- Originating MLS: somo
- County: Greene
- Zoning: GLENDALE ESTATES LOT 1101904101020
- Fencing: Wood
- Water: City
- Sewer: Public Sewer
- Source: somo
This listing courtesy of Greg Richardson , Keller Williams Local
Monthly Payment
- Principal & Interest $
- Property Taxes $
- Home Insurance $
- VA Funding Fee $

 New - 22 hours ago