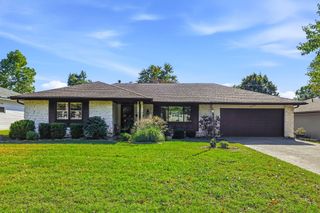
3828 E Brookdale Terrace, Springfield, MO 65802
- 3 beds |
- 2 baths |
- 1,956 sqft
 Single-Family Home
 Built in 2018
 6,970sqft lot
 2 car garage
 $217/sqft
 Listed 3 days ago
Property Description
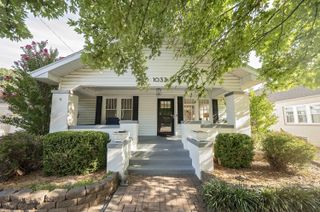
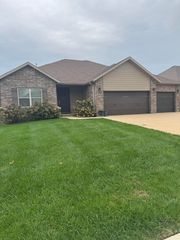
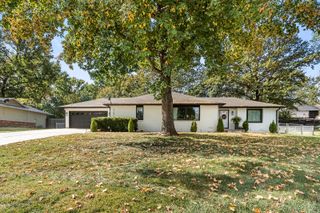
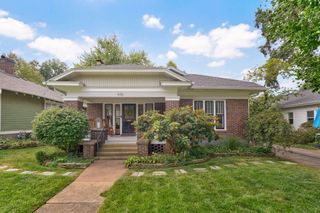
A beautifully crafted and thoughtfully designed cottage located in the desirable Brookdale Terrace Villas just outside the City limits in east Springfield. This 3-bedroom, 2-bath home offers the perfect combination of comfort, character, and modern convenience. The open-concept floor plan features wide-plank pine flooring, complemented by pine ceilings with exposed beams and a fireplace that create a warm, inviting atmosphere in the main living area. The crisp white kitchen is designed for both everyday living and entertaining, offering excellent storage with two pantries and seamless flow into the living and dining spaces. The private primary suite features a generous walk-in shower and walk-in closet.A temperature-controlled sun porch extends the living space year-round, while the back patio and charming picket-fenced area provide the perfect setting for outdoor grilling or pets. Additional highlights include a true 2-car garage with ample room for two vehicles. A large, floored attic with permanent stairs for exceptional storage.Mature landscaping adds attractive curb appeal and a new high impact shingle roof in October 2026 will lower insurance costs.With quality finishes, abundant storage, and a desirable blend of indoor and outdoor living spaces, this move-in-ready home is one you won't want to miss.
- Listing Status:
- Active
- Data Last Updated:
- November 10, 2026 at 4:20AM
- Listing Office:
- A R Wilson, REALTORS : (417) 864-4600
- Listing Agent:
- Tamra J Tucker : (417) 830-8080
- MLS ID:
- 60337864

- General: Rain GuttersCable Access
- Style: Cottage
- Other Structures: EnclosedRear PorchScreenedPatio
- Parking: DrivewaySee RemarksGarage Faces RearGarage Door Opener
- Roofing: Composition
- Windows: ShuttersDouble Pane WindowsBlinds
- General: Brick FullOnePoured ConcreteCrawl SpaceVapor Barrier
- Road/Access: County Road
- HOA Amenities: Common Area MaintenanceTrashSnow Removal660.0Annually
- Originating MLS: somo
- County: Greene
- Zoning: BRISTOL PARK SUB LOT 141215100035
- Fencing: PicketVinyl
- Utilities: Cable Available
- Water: City
- Sewer: Public Sewer
- Source: somo
This listing courtesy of Tamra J Tucker , A R Wilson, REALTORS
Monthly Payment
- Principal & Interest $
- Property Taxes $
- Home Insurance $
- VA Funding Fee $

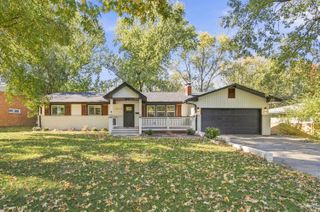
 New - 3 days ago