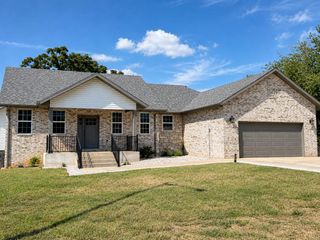
3630 N Thistlewood Court, Springfield, MO 65803
- 6 beds |
- 5 baths |
- 4,422 sqft
 Single-Family Home
  Built in 2024
  10,019sqft lot
 3 car garage
  $120/sqft
  Listed 3 months ago
Property Description
Built in 2024 by Deluxe Custom Homes in the desirable Huntington Park neighborhood, 3630 Thistlewood Ct is a rare offering designed for comfort, flexibility, and modern living. This 6-bedroom, 4.5-bath walkout basement home delivers the space buyers are looking for, with large bedrooms, multiple living areas, and a layout that works beautifully for multigenerational living, extended guests, or simply having room to spread out. The main level features an inviting living area, a well-appointed kitchen, spacious bedrooms, and a private primary suite. The walkout basement expands the homes functionality with a second living area, additional bedrooms, an in-law suite, and generous storage throughout. Built with thoughtful upgrades including insulated exterior walls, two HVAC systems, a tankless water heater, water softener system, gas fireplaces, and a new roof, this home blends quality construction with everyday convenience. Located in one of the most desirable neighborhoods, this home offers the kind of space, versatility, and peace of mind that is hard to find. A true must-see for buyers who need more than just a beautiful home.
- Listing Status:
- Active
- Data Last Updated:
- September 26, 2026 at 4:22AM
- Listing Office:
- Keller Williams Local : (417) 883-4900
- Listing Agent:
- Taurean Wilhold : (417) 593-6282
- Contact:
- klrw369@kw.com
- MLS ID:
- 60325424

- Parking: Driveway
- Roofing: Composition
- General: BrickVinyl SidingOnePoured Concrete
- Road/Access: Asphalt
- HOA Amenities: Common Area Maintenance80.0Annually
- Originating MLS: somo
- County: Greene
- Zoning: HUNTINGTON PARK LOT 111302119048
- Water: City
- Sewer: Public Sewer
- Source: somo
This listing courtesy of Taurean Wilhold , Keller Williams Local
Monthly Payment
- Principal & Interest $
- Property Taxes $
- Home Insurance $
- VA Funding Fee $

 New - 23 hours ago