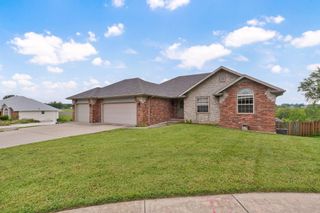
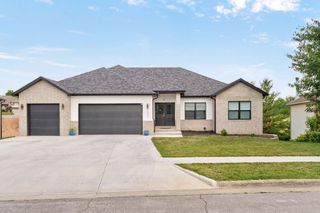
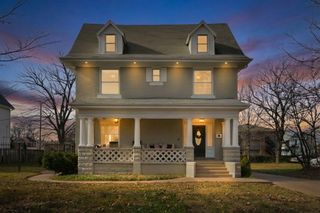
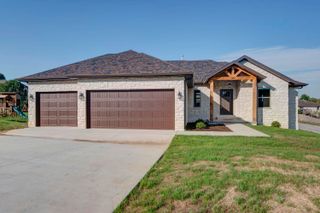
659 W Bridgewood Court, Springfield, MO 65803
- 6 beds |
- 4 baths |
- 3,769 sqft
 Single-Family Home
  Built in 2022
  0.26acre lot
 2 car garage
  $119/sqft
  Listed 22 hours ago
Property Description
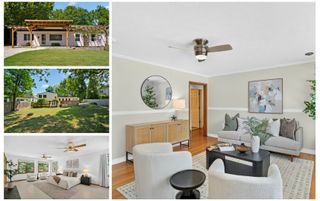
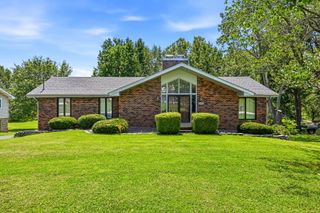
Welcome to this stunning 3,769 sq. ft. home located on a quiet cul-de-sac in the desirable Huntington Park subdivision. Offering 6 bedrooms, 4 bathrooms, and a 2-car garage, this spacious home is designed for comfort, functionality, and multi-generational living.The main level features a luxurious primary suite with a large walk-in closet and a spa-like bathroom complete with a soaking tub, walk-in shower, and double vanity. Two additional bedrooms and a full guest bathroom provide plenty of space for family or guests. The beautiful kitchen is equipped with a full set of appliances, quartz countertops, soft-close cabinetry, an oversized walk-in pantry, and a beverage fridge. A convenient laundry room with a sink and storage cabinets adds everyday practicality. The separate dining room features doors for added privacy, while the family room includes an electric fireplace and access to a balcony where you can relax and enjoy breathtaking sunset views.The fully finished walkout basement offers exceptional versatility with a second full kitchen featuring quartz countertops and a complete appliance package, an additional laundry area, a spacious primary suite with a walk-in closet and private bathroom, two more guest bedrooms, a full guest bathroom, and a large family room. Additional highlights include a dry sauna, utility room, storm shelter, and ample storage space.Outside, you'll find a storage shed and playground area, creating the perfect setting for outdoor enjoyment. A new roof was installed in July 2026. With its thoughtful layout, quality finishes, and abundant living space, this home is a rare opportunity in Huntington Park.
- Listing Status:
- Active
- Data Last Updated:
- September 26, 2026 at 3:23AM
- Listing Office:
- Murney Associates - Primrose : (417) 823-2300
- Listing Agent:
- Elena Kucheinik : (206) 779-2353
- MLS ID:
- 60334922

- General: Playscape
- Other Structures: Storage ShedFront PorchRear PorchCovered
- Parking: Driveway
- Roofing: CompositionAsphalt
- General: FrameVinyl SidingStoneConcreteOneBrick/MortarPoured ConcreteTie Down
- Road/Access: AsphaltConcrete
- HOA Amenities: 80.0Annually
- Originating MLS: somo
- County: Greene
- Zoning: Huntington Park Phase Three Lot 301302119144
- Fencing: WoodFull
- Water: City
- Sewer: Public Sewer
- Source: somo
This listing courtesy of Elena Kucheinik , Murney Associates - Primrose
Monthly Payment
- Principal & Interest $
- Property Taxes $
- Home Insurance $
- VA Funding Fee $