$425,000
4347 N Shirley Avenue, Springfield, MO 65803
- 5 beds |
- 4 baths |
- 4,500 sqft
 Single-Family Home
 Built in 1969
 0.42acre lot
 3 car garage
 $94/sqft
 Listed 24 days ago
Property Description
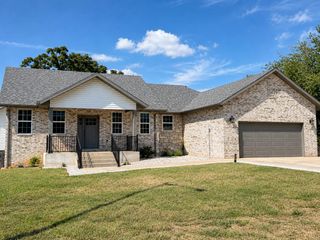
Welcome to 4347 N Shirley Ave in Springfield, MO! Located in the desirable Ashcroft Estates neighborhood, this beautiful 5-bedroom, 4-bathroom home features hardwood floors throughout, custom crown molding, double-pane windows, steel beam construction, and a stunning chef's kitchen with a commercial refrigerator. Additional highlights include a new roof installed in 2026, a Trane HVAC system, and a peaceful koi fish pond. The spacious basement offers a fifth, nonconforming bedroom for added flexibility. Just a short walk from the Greenway Trails, this home combines charm, functionality, and a fantastic location. Don't miss your opportunity to call it home!
- Listing Status:
- Active
- Data Last Updated:
- November 10, 2026 at 7:22AM
- Listing Office:
- Alpha Realty MO, LLC : (417) 719-1560
- Listing Agent:
- Elevate Real Estate Group : (417) 496-4425
- MLS ID:
- 60336564

- General: Rain Gutters
- Style: Craftsman
- Other Structures: PatioCovered
- Parking: BasementGarage Faces SideGarage Door OpenerDriveway
- Roofing: Shingle
- Windows: Skylight(s)DrapesDouble Pane WindowsBlindsShutters
- General: Steel FrameLap SidingBrickCultured StoneTwoPoured Concrete
- Road/Access: City Street
- Originating MLS: somo
- County: Greene
- Zoning: Ashcroft Estates Phase One Lot 360931400075
- View: City
- Water: City
- Sewer: Public Sewer
- Source: somo
This listing courtesy of Elevate Real Estate Group , Alpha Realty MO, LLC
Monthly Payment
$Est. Payment
- Principal & Interest $
- Property Taxes $
- Home Insurance $
- VA Funding Fee $