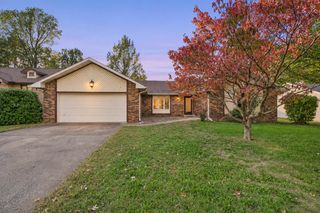
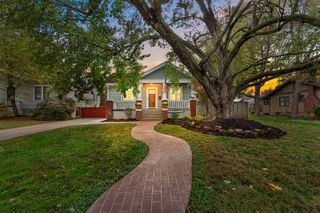
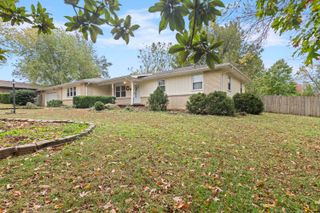
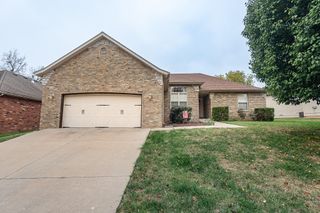
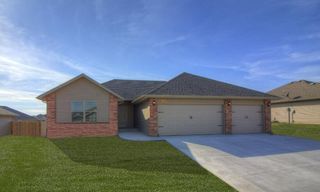
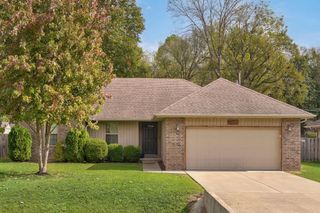
3740 W Glenwood Court, Springfield, MO 65807
- 3 beds |
- 2 baths |
- 1,729 sqft
 Single-Family Home
 Built in 1993
 0.25acre lot
 3 car garage
 $173/sqft
 Listed 26 days ago
Property Description
Welcome home to this charming, all-brick residence nestled beneath a canopy of mature shade trees on a beautifully established corner lot! From the inviting covered entry to the spacious driveway and attached three-car garage, this home offers classic curb appeal and plenty of room to make it your own. Step inside to a welcoming entry with tile flooring and rich wood trim that continues throughout the home. The living room invites you to relax with a striking floor-to-ceiling brick fireplace, raised hearth, wood mantel, and a large picture window that brings in natural light. The distinctive tray ceiling adds architectural character and an open, airy feel. Continue into the generously sized kitchen, where abundant oak cabinetry, granite countertops, a coordinating glass-tile backsplash, and stainless steel appliances create a functional space for everyday cooking and entertaining. The large center island offers additional workspace and storage, while the surrounding windows brighten the room. There's plenty of space to gather, prepare meals, and enjoy casual dining. The spacious bedroom features plush carpeting, a ceiling fan, a tray ceiling, and a large window overlooking the outdoor greenery. An adjoining bathroom adds convenience, while additional rooms offer flexibility for guests, hobbies, or a home office. Outside, mature trees provide beautiful shade across the expansive corner lawn, creating a peaceful setting with room to garden, play, or simply enjoy the outdoors. The wide driveway and three-car garage provide excellent parking and storage options. With its timeless brick exterior, distinctive architectural details, generous kitchen, inviting fireplace, and established setting, this property offers a wonderful opportunity to settle in and create a home that reflects your own style. Come explore the possibilities!
- Listing Status:
- Active
- Data Last Updated:
- November 10, 2026 at 6:21AM
- Listing Office:
- Keller Williams Local : (417) 883-4900
- Listing Agent:
- Wes Litton : (417) 986-4330
- Contact:
- klrw369@kw.com
- MLS ID:
- 60336422

- General: Rain Gutters
- Style: Traditional
- Other Structures: Storage ShedPatio
- Parking: DrivewayGarage Faces Side
- Roofing: Composition
- Windows: BlindsDouble Pane Windows
- General: Brick FullOneCrawl Space
- Road/Access: City Street
- Originating MLS: somo
- County: Greene
- Zoning: Westbrook Place Lot 191332400087
- View: City
- Fencing: PrivacyFullWood
- Water: City
- Sewer: Public Sewer
- Source: somo
This listing courtesy of Wes Litton , Keller Williams Local
Monthly Payment
- Principal & Interest $
- Property Taxes $
- Home Insurance $
- VA Funding Fee $