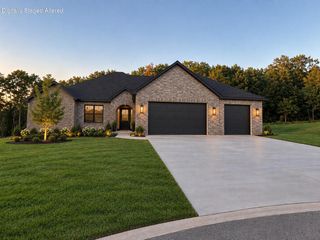
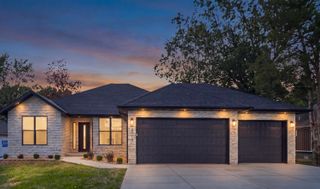
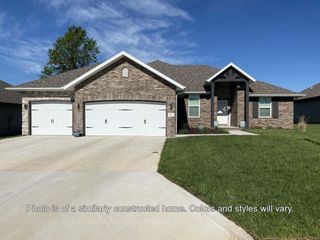
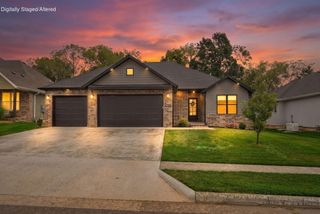
3800 W Broadmoor Street, Springfield, MO 65807
- 4 beds |
- 2 baths |
- 2,260 sqft
 Single-Family Home
  Built in 2025
  0.27acre lot
 3 car garage
  $230/sqft
  Listed 1 year ago
Property Description
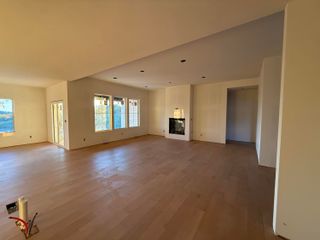
Modern Comfort Meets Unbeatable Convenience -- Plus Owner Financing Available!Step into this stunning, brand-new construction offering the perfect blend of Springfield convenience and desirable Republic Schools. Boasting a bright, open floor plan, this 4-bedroom, 2-bathroom home features custom cabinetry, detailed millwork, and a striking kitchen island built for entertaining.The smart split-bedroom layout ensures maximum privacy, highlighting a primary suite with a luxurious walk-in shower and a seamlessly connected walk-through closet leading directly to the oversized laundry room. Arriving home through the spacious 3-car garage, you'll find custom built-ins and versatile drop-zone shelving.Designed for energy efficiency and everyday comfort with durable LVP & custom tile throughout, an efficient HVAC system, and a gas water heater. Unwind outdoors on the charming covered front porch or the south-facing covered back patio.Prime Location: Situated off W. Bypass near James River Freeway, just minutes from the shopping and dining hub at Sunshine & W. Bypass. Enjoy the option to join the beautiful subdivision pool!Flexible purchasing options: Owner Financing is available for qualified buyers.
- Listing Status:
- Active
- Data Last Updated:
- September 26, 2026 at 6:21AM
- Listing Office:
- Tom Kissee Real Estate Co : (417) 882-5531
- Listing Agent:
- Thomas W Kissee : (417) 882-5531
- MLS ID:
- 60292784

- General: Rain GuttersCable Access
- Style: TraditionalRanch
- Other Structures: Front PorchPatioCovered
- Parking: Garage Faces FrontOversized
- Roofing: Composition
- Windows: Double Pane Windows
- General: BrickBrick FullOnePoured ConcreteCrawl Space
- Road/Access: City Street
- HOA Amenities: Common Area Maintenance200.0Annually
- Originating MLS: somo
- County: Greene
- Zoning: Lot 16 of the Marlborough Manor 19th AdditionGreene CountyMO. Legal description at the closing to govern.881332400353
- View: City
- Fencing: PartialWood
- Water: City
- Sewer: Public Sewer
- Source: somo
This listing courtesy of Thomas W Kissee , Tom Kissee Real Estate Co
Monthly Payment
- Principal & Interest $
- Property Taxes $
- Home Insurance $
- VA Funding Fee $

 New - 2 days ago