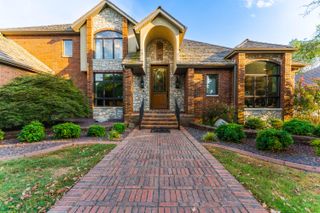
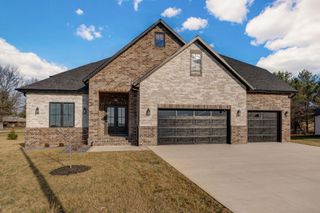
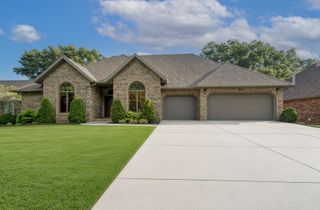
4013 E Gastonbury Street, Springfield, MO 65809
- 4 beds |
- 4 baths |
- 4,568 sqft
 Single-Family Home
  Built in 2003
  0.34acre lot
 4 car garage
  $200/sqft
  Listed 26 days ago
Property Description
Don't miss this wonderful basement home in Sunset Estates. Marble Floors and a 2 Story Foyer greet you as you enter. The living room features soaring ceilings and a cozy gas fireplace. The kitchen is a cook's dream with granite countertops, stainless appliances, smart double ovens and center island. Enjoy the sitting room off the kitchen...a perfect place for morning coffee. On the main floor there is also the formal dining room. Plenty of space to entertain including the wonderful covered deck off the kitchen. The primary suite is located on the main floor with a second gas fireplace. The primary bathroom features a tub, separate walkin shower, two vanities and a large walkin closet. Take note of the beautiful high end finishes in this home including the crown molding and trim. The main floor also includes an office with builtins, laundry room and half bath. Two bedrooms are upstairs and share a Jack and Jill bath. Downstairs, you'll find another living area with a 3rd gas fireplace, rec room, wet bar, 4th bedroom and a full bath. There's a John Deere Room, storage room and storm shelter. Cozy up outside in front of the outdoor fireplace in front of the built ins for your grill. This home also features a 4 car garage with high ceiling for a car lift or additional storage. Most rooms have a sound system with controls. There's high speed wiring throughout. The Roof, Hot Water Tank (On Demand Tank), Main Floor A/C Unit have been recently replaced. The backyard is fenced and there is an irrigation system. So many impressive upgrades!
- Listing Status:
- Active
- Data Last Updated:
- September 26, 2026 at 5:23AM
- Listing Office:
- Jim Hutcheson, REALTORS : (417) 886-1700
- Listing Agent:
- Stephanie K Edwards : (417) 860-3751
- MLS ID:
- 60332701

- General: Cable Access
- Other Structures: Front PorchRear PorchPatioCovered
- Parking: DrivewayGarage Faces SideGarage Door Opener
- Roofing: Composition
- Windows: ShuttersBlinds
- General: StoneBrick FullOne and One HalfPoured Concrete
- Road/Access: City Street
- HOA Amenities: 423.5Annually
- Originating MLS: somo
- County: Greene
- Zoning: Sunset Estates Lot 391234400255
- Fencing: PrivacyWood
- Utilities: Cable Available
- Water: City
- Sewer: Public Sewer
- Source: somo
This listing courtesy of Stephanie K Edwards , Jim Hutcheson, REALTORS
Monthly Payment
- Principal & Interest $
- Property Taxes $
- Home Insurance $
- VA Funding Fee $


 New - 2 days ago