Lot 31 N Riva Ridge Court, Springfield, MO 65802
- 5 beds |
- 4 baths |
- 4,839 sqft
 Single-Family Home
 Built in 2026
 0.35acre lot
 3 car garage
 $199/sqft
 Listed 1 month ago
Property Description
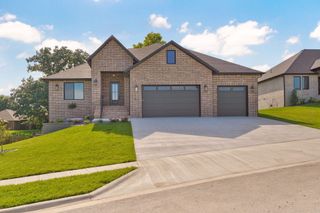
Introducing the new Ruby Plan walkout basement home coming to The Wild Horse community! This home is set in a quiet, calm street. The Ruby floor plan enjoys an open and spacious great room with a large composite deck off the dining room. Enjoy casement windows in the master, and a large suite with free-standing tub and shower. This suite also passes through to the laundry and mud room. The kitchen has plenty of storage and a well sized pantry to complete all of your needs. Upstairs features a large vaulted ceiling master suite along with two guest bedrooms and another full bathroom! The basement includes a john deere room, kitchenette, storage, a large living area, two more bedrooms, a full bathroom, and second laundry room. This floor plan allows for a large family to have the perfect setup!! The features! Quartz countertops throughout, Quaker windows, custom cabinetry, sink in laundry with more cabinetry, all tile shower in master, tub with tile surround upstairs, quality carpet in downstairs beds and media room, a gas fireplace in the home, gas range, furnace, and water heater in the home, all brick exterior, sod and irrigated yard with rock beds; just a masterfully built home!
- Listing Status:
- Active
- Data Last Updated:
- November 10, 2026 at 6:20PM
- Listing Office:
- Alpha Realty MO, LLC : (417) 719-1560
- Listing Agent:
- Avery Grant : (417) 370-1485
- MLS ID:
- 60335166

- General: Rain Gutters
- Other Structures: DeckPatioCovered
- Parking: Garage Door OpenerGarage Faces Front
- Roofing: Composition
- Windows: Double Pane Windows
- General: BrickOnePoured Concrete
- Road/Access: City Street
- HOA Amenities: Play AreaBasketball CourtTrashTennis Court(s)PoolCommon Area Maintenance761.0Annually
- Originating MLS: somo
- County: Greene
- Zoning: N/A
- View: CityView
- Water: City
- Sewer: Public Sewer
- Source: somo
This listing courtesy of Avery Grant , Alpha Realty MO, LLC
Monthly Payment
- Principal & Interest $
- Property Taxes $
- Home Insurance $
- VA Funding Fee $


 New - 1 day ago