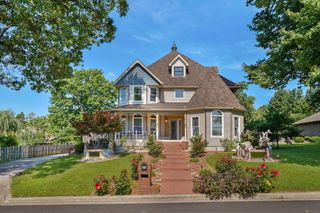
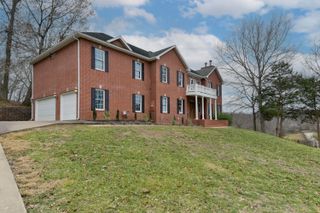
4515 S Forest Avenue, Springfield, MO 65810
- 6 beds |
- 6 baths |
- 4,947 sqft
 Single-Family Home
  Built in 2007
  0.44acre lot
 3 car garage
  $151/sqft
  Listed 3 months ago
Property Description
Welcome to the Crown Jewel of Carriage Park - an exceptional custom-built home offering right under 6,300 square feet of thoughtfully designed living space in one of Springfield's most desirable neighborhoods. Perfectly positioned between a quiet cul-de-sac and open green space, this remarkable property provides a rare sense of privacy and openness that is difficult to find. Large picture windows throughout the main living areas showcase peaceful views of the open area behind the home, creating a beautiful backdrop year-round. Designed for both everyday living and entertaining, the open-concept floor plan features soaring ceilings, custom cabinetry, granite countertops, spacious gathering areas, and two complete kitchens. The main living room boasts impressive 12-foot ceilings, while the walkout basement features 9-foot ceilings and abundant natural light. With six bedrooms, five and a half bathrooms, and two luxurious master suites there is plenty of room. A large walk-in pantry, oversized laundry room with mud bench, abundant storage, and a dedicated John Deere room provide exceptional functionality. Outside, enjoy professionally landscaped grounds filled with mature trees and seasonal flowers, a large composite deck, expansive concrete patio, and private basketball court. The oversized 950-square-foot three-car garage easily accommodates vehicles, tools, and recreational equipment. Built with spray foam insulation on all exterior walls and an energy-efficient fresh-air ventilation system, this home combines luxury with efficiency, averaging an incredible $300 per month for water, electric, gas, and sewer. One of the home's most memorable features is a unique three-level secret passageway connecting the upper floor to the basement - a fun and unforgettable surprise for children and guests alike. Professionally installed full-yard irrigation system with drip irrigation for landscape beds. Low $35 monthly HOA fee includes pool and trash pickup twice week.
- Listing Status:
- Active
- Data Last Updated:
- September 26, 2026 at 7:21AM
- Listing Office:
- Keller Williams Local : (417) 883-4900
- Listing Agent:
- Levi Hargrove : (417) 761-2499
- Contact:
- klrw369@kw.com
- MLS ID:
- 60327359

- Other Structures: DeckPatioCovered
- Pool: Community
- Parking: DrivewayGarage Faces Front
- Roofing: Asphalt
- Windows: BlindsDouble Pane Windows
- General: FrameStuccoStoneBrickOnePermanentVapor BarrierPoured Concrete
- Road/Access: City Street
- HOA Amenities: TrashBasketball CourtPool425.0Annually
- Originating MLS: somo
- County: Greene
- Zoning: Carriage Park 4th Add Repl Lots 56 & 7 Lot 31815201300
- View: City
- Water: City
- Sewer: Public Sewer
- Source: somo
This listing courtesy of Levi Hargrove , Keller Williams Local
Monthly Payment
- Principal & Interest $
- Property Taxes $
- Home Insurance $
- VA Funding Fee $