4967 S Buckingham Lane, Springfield, MO 65810
- 6 beds |
- 6 baths |
- 5,711 sqft
 Single-Family Home
  Built in 1988
  0.45acre lot
 3 car garage
  $127/sqft
  Listed 27 days ago
Property Description
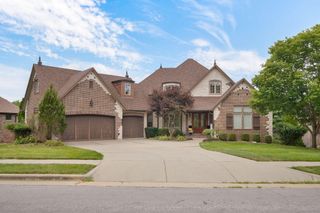
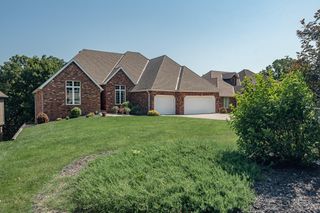
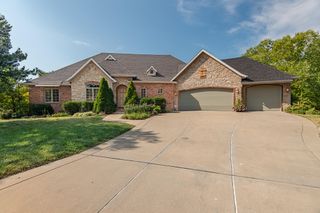
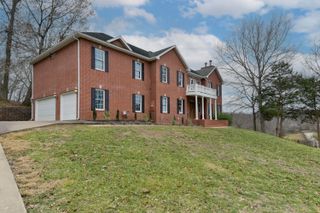
Fabulous 3-story Victorian masterpiece offering timeless charm, impressive space, and modern comfort. This stunning home features 6 bedrooms, 4 full bathrooms, 2 half bathrooms, a finished basement, and a 3-car garage with generously sized rooms throughout.The main level showcases a grand primary suite, elegant formal living and dining areas, private office, expansive kitchen, informal dining area, a spectacular additional bedroom/flex space, and a dedicated exercise room complete with sauna. The oversized kitchen provides plenty of room for entertaining and everyday living. Enjoy the beautiful wrap-around corner covered front porch, perfect for relaxing and taking in the neighborhood views. The backyard is an outdoor retreat featuring a spacious deck, gazebo, and a setting you truly need to experience in person. With approximately 5,711 finished square feet, this remarkable home offers a rare combination of elegance, functionality, and character. Recent updates include brand-new roof, adding peace of mind and lasting value. This is a home with room for everyone and countless possibilities. View the photos, then schedule your private showing--you'll want to see this one for yourself!.
- Listing Status:
- Active
- Data Last Updated:
- September 26, 2026 at 7:21AM
- Listing Office:
- Legacy Realty : (417) 840-1830
- Listing Agent:
- Terrill Hensley : (417) 840-4547
- MLS ID:
- 60332685

- General: Cable Access
- Style: Victorian
- Other Structures: GazeboFront PorchWrap AroundRear PorchDeckPatioCovered
- Parking: Parking PadParking SpaceSecuredPrivateGarage Faces RearGarage Door OpenerDrivewayAdditional Parking
- Roofing: Composition
- Windows: MixedDouble Pane WindowsBlindsShuttersWindow Coverings
- General: Vinyl SidingThree Or MoreBlock
- Road/Access: AsphaltConcrete
- HOA Amenities: PoolClubhouseTrash480.0Annually
- Originating MLS: somo
- County: Greene
- Zoning: WELLINGTON HILLS 1ST ADD LOT 41814400109
- Fencing: PrivacyMetalSharedWood
- Water: City
- Sewer: Public Sewer
- Source: somo
This listing courtesy of Terrill Hensley , Legacy Realty
Monthly Payment
- Principal & Interest $
- Property Taxes $
- Home Insurance $
- VA Funding Fee $