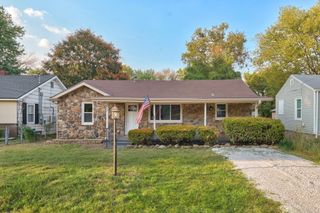
523 E Camino Street, Springfield, MO 65810
- 3 beds |
- 3 baths |
- 1,762 sqft
 Single-Family Home
  Built in 1988
  0.47acre lot
 2 car garage
  $147/sqft
  Listed 8 days ago
Property Description
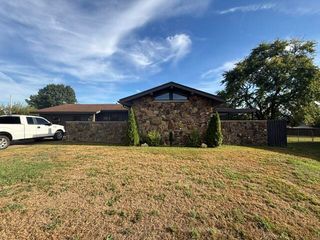
Discover 523 E Camino Street in highly sought-after South Springfield! This beautifully maintained home offers the perfect combination of convenience and privacy. Enjoy quick access to everything Springfield has to offer while benefiting from a location just outside the city limits.This inviting home features 3 bedrooms, 3 full bathrooms, and 1,777 square feet of comfortable living space. Inside, a formal dining room paired with 2 living areas (one being a living and extra dining area) provides a flexible layout for entertaining or everyday living. The home has been updated with newer luxury vinyl plank flooring, fresh interior paint, updated electrical fixtures, a newer roof, and vinyl double-pane windows, giving you peace of mind and modern appeal.Outside, the property continues to impress with three wooden decks and porches that create the perfect setting for relaxing out of doors. The oversized 0.47+/- acre lot provides plenty of room to spread out and includes a fire pit, a storage shed, an extended concrete parking pad, and additional storage space in the attached two-car garage. As an added bonus, you'll also enjoy access to the neighborhood pool and walking trails!With its flexible floor plan, numerous updates, generous outdoor amenities and highly desirable location, this home truly offers something for everyone. Don't miss your opportunity to own this exceptional property!
- Listing Status:
- Active
- Data Last Updated:
- September 26, 2026 at 2:22AM
- Listing Office:
- Murney Associates - Primrose : (417) 823-2300
- Listing Agent:
- Langston Group : (417) 280-6661
- MLS ID:
- 60334133

- General: Rain Gutters
- Style: Traditional
- Other Structures: Storage ShedFront PorchRear PorchDeckSide PorchCovered
- Pool: In GroundCommunity
- Parking: Parking PadParking SpaceStoragePavedOversizedGarage Faces SideDrivewayBasementAdditional Parking
- Roofing: Composition
- Windows: DrapesDouble Pane WindowsBlindsShutters
- General: FrameVinyl SidingWood SidingBrick/Mortar
- Road/Access: County Road
- HOA Amenities: PoolBasketball Court300.0Annually
- Originating MLS: somo
- County: Greene
- Zoning: Shadowood Sub DivAmd Lots 78 & 791813209019
- Fencing: PartialChain Link
- Water: City
- Sewer: Public Sewer
- Source: somo
This listing courtesy of Langston Group , Murney Associates - Primrose
Monthly Payment
- Principal & Interest $
- Property Taxes $
- Home Insurance $
- VA Funding Fee $

 New - 21 hours ago