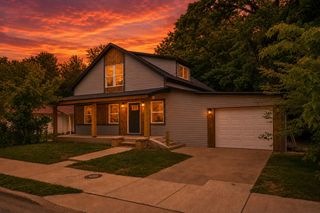
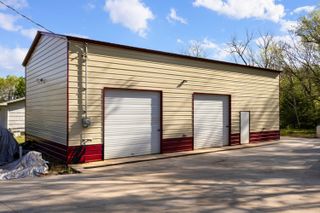
630 Meadowgate Drive, Springfield, MO 65803
- 3 beds |
- 2 baths |
- 1,926 sqft
 Single-Family Home
  Built in 2005
  9,518sqft lot
 3 car garage
  $170/sqft
  Listed 25 days ago
Property Description
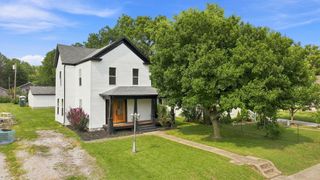
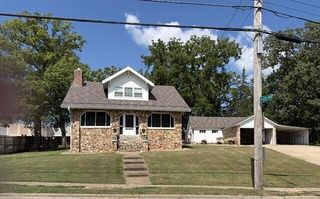
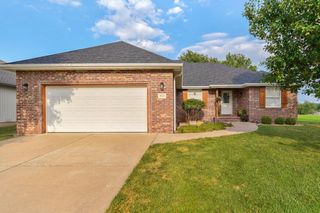
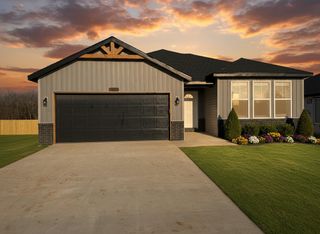
Priced below market value and ready to move into this immaculate well kept home. Added features include a new roof, gutters,& siding. Sellers are leaving all kitchen appliances and to include a newer set of washer/dryer appliances. A storm shelter has also been added in the garage for your peace of mind. There is a handicap ramp in the garage to the home if needed. Both front and back yards have a sprinkler system. Custom features in the home included crown molding, tray ceilings with added wood trim. Bathroom features include a bidet, jetted tub, and double vanity. As you enter you can appreciate the tall windows, open floor plan that accommodate living space for formal dining and living areas. The kitchen is designed with an ease for access to appliances and a second dining area. Their is a covered front porch, and a covered back patio. Privacy fence around your backyard that requires minimal yard work.One of the best buys on the market today with a great location and ready to be your forever home.
- Listing Status:
- Active
- Data Last Updated:
- August 11, 2026 at 4:21PM
- Listing Office:
- Murney Associates - Seymour : (417) 935-4360
- Listing Agent:
- Joanne V Coutchie : (417) 935-4360
- MLS ID:
- 60329085

- General: Rain GuttersStorm Shelter
- Style: Ranch
- Other Structures: PatioCovered
- Parking: DrivewayWorkshop in GarageGarage Faces FrontGarage Door Opener
- Roofing: Composition
- Windows: Tilt-In WindowsBlindsShuttersWindow TreatmentsWindow Coverings
- General: StoneVinyl SidingOneBrick/MortarPermanent
- Road/Access: City Street
- HOA Amenities: 80.0Annually
- Originating MLS: somo
- County: Greene
- Zoning: Huntington Park Phase Two Lot 151302119089
- Fencing: PrivacyWood
- Water: City
- Sewer: Public Sewer
- Source: somo
This listing courtesy of Joanne V Coutchie , Murney Associates - Seymour
Monthly Payment
- Principal & Interest $
- Property Taxes $
- Home Insurance $
- VA Funding Fee $