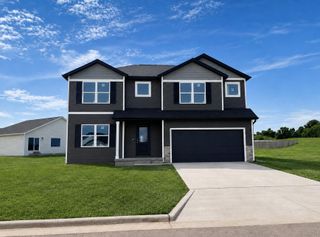
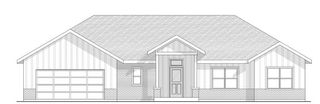
8383 W Sunset Drive, Springfield, MO 65802
- 3 beds |
- 2 baths |
- 1,950 sqft
 Single-Family Home
  Built in 1986
  1.03acre lot
 2 car garage
  $151/sqft
  Listed 11 days ago
Property Description
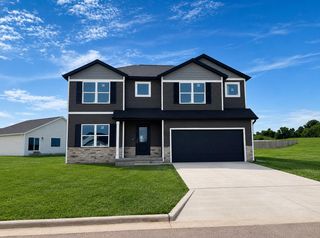
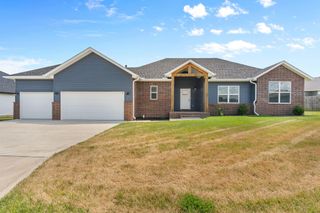
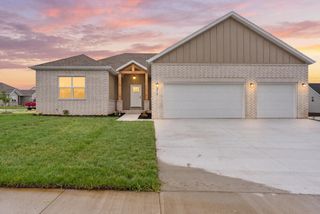
Welcome to the perfect blend of peaceful country living and everyday convenience! Nestled on just over an acre, this beautifully updated property offers room to spread out while still being only minutes from Springfield's shopping, dining, and amenities. As you arrive, you'll immediately appreciate the mature trees, expansive yard, and inviting curb appeal that create a private, park-like setting. Step inside to discover a spacious, open-concept layout filled with natural light, where the living room flows seamlessly into the dining area and kitchen--creating the perfect space for gathering with family and friends. The kitchen offers generous cabinetry, ample workspace, and overlooks the main living areas, making entertaining effortless. The oversized primary suite offers a relaxing retreat, while the additional bedrooms provide flexibility for family, guests, or a home office. Step outside and enjoy everything this incredible property has to offer. The sprawling backyard provides endless possibilities--from gardening and outdoor entertaining to simply enjoying the peaceful surroundings. With over an acre of land and no city hustle, there's plenty of room for pets, hobbies, and outdoor living. Located in the desirable Ash Grove School District and just a short drive from Springfield, this home offers the best of both worlds: quiet country charm with convenient access to everything you need. If you've been searching for space, flexibility, and a place to truly make your own, this property is ready to welcome you home. Call to schedule a showing today!
- Listing Status:
- Active
- Data Last Updated:
- August 11, 2026 at 2:24PM
- Listing Office:
- Keller Williams Local : (417) 883-4900
- Listing Agent:
- Wes Litton : (417) 986-4330
- Contact:
- klrw369@kw.com
- MLS ID:
- 60330282

- General: Rain Gutters
- Other Structures: Covered
- Parking: DrivewayGarage Faces Front
- Roofing: Composition
- Windows: Double Pane Windows
- General: Vinyl SidingOneCrawl Space
- Originating MLS: somo
- County: Greene
- Zoning: Country Estates Add Lot 151420100020
- View: City
- Fencing: None
- Water: City
- Sewer: Septic Tank
- Source: somo
This listing courtesy of Wes Litton , Keller Williams Local
Monthly Payment
- Principal & Interest $
- Property Taxes $
- Home Insurance $
- VA Funding Fee $