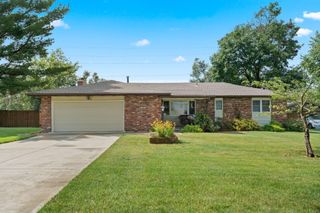
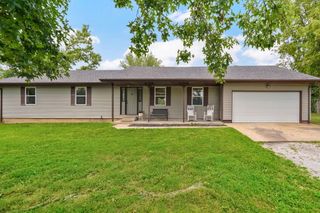
1312 S Birch Avenue, Springfield, MO 65802
- 3 beds |
- 2 baths |
- 1,800 sqft
 Single-Family Home
  Built in 2023
  0.34acre lot
 3 car garage
  $194/sqft
  Listed 7 days ago
Property Description
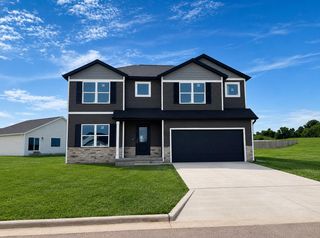
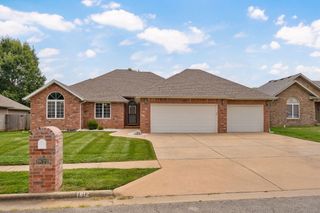
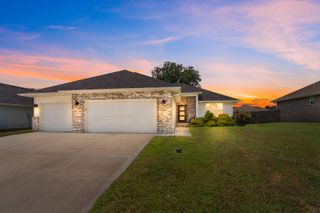
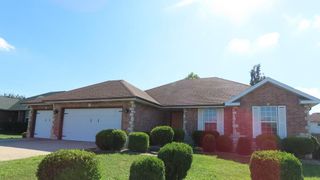
Willard schools--Springfield address, this beautifully designed 3-bedroom, 2-bath property offers 1,800 square feet of comfortable living space and a spacious 3-car garage. The open-concept floor plan features generous bedrooms and a large kitchen with an oversized island, an abundance of cabinets, a pantry, stainless steel appliances, and a gas range. Enjoy the warmth of the gas fireplace in the living area, along with luxury vinyl plank flooring throughout the hallways, kitchen, dining room, and main living spaces. Situated on a fully fenced .34-acre lot, this home also includes a covered back deck--perfect for relaxing or entertaining. You'll love being minutes from everything you need for daily living--neighborhood pool, hiking trails, Rutledge Wilson Park, Target, Walmart, Menards, and so much more.
- Listing Status:
- Active
- Data Last Updated:
- August 11, 2026 at 1:24PM
- Listing Office:
- Cantrell Real Estate : (417) 414-0324
- Listing Agent:
- Jeanna Holmes : (417) 773-1800
- MLS ID:
- 60330658

- General: Rain Gutters
- Style: RanchCraftsman
- Other Structures: Front PorchCovered
- Parking: DrivewayGarage Faces FrontGarage Door Opener
- Roofing: Composition
- Windows: Double Pane Windows
- General: FrameVinyl SidingBrickHardboard SidingOneCrawl Space
- Road/Access: City Street
- HOA Amenities: Common Area MaintenanceTrash345.0Annually
- Originating MLS: somo
- County: Greene
- Zoning: Vintage Hills Estates Phase II Lot 301330200184
- Fencing: WoodFull
- Water: City
- Sewer: Public Sewer
- Source: somo
This listing courtesy of Jeanna Holmes , Cantrell Real Estate
Monthly Payment
- Principal & Interest $
- Property Taxes $
- Home Insurance $
- VA Funding Fee $