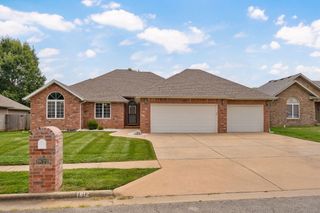
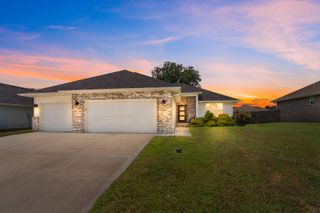
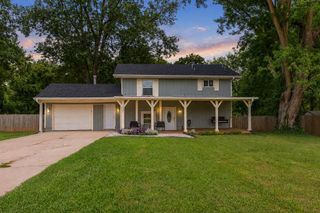
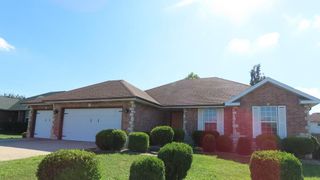
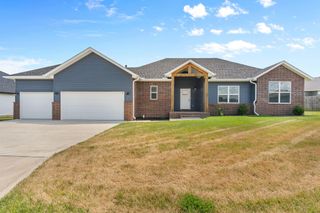
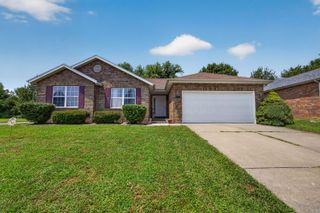
4006 W Juno Street, Springfield, MO 65802
- 3 beds |
- 2 baths |
- 1,760 sqft
 Single-Family Home
  Built in 1967
  0.35acre lot
 2 car garage
  $176/sqft
  Listed 10 days ago
Property Description
Impeccably maintained and filled with pride of ownership, this one-level ranch home has been thoughtfully updated during 30+ years of ownership. You'll appreciate the beautifully remodeled kitchen featuring custom cabinetry, updated countertops, tile backsplash, under-cabinet lighting, and appliances that all convey. Additional improvements include double-pane windows, a 10-year-old HVAC system and water heater, and a brand-new roof (2026) for added peace of mind. Offering a flexible floor plan with two living areas plus a bright all-season sunroom, there's plenty of space to relax or entertain. Step outside to enjoy the covered front porch or the newly added backyard patio (2024), complete with an awning and ceiling fan, overlooking beautifully landscaped grounds. The backyard is fully enclosed with a privacy fence and features a double gate for easy access to the backyard and detached shop.The versatile shop includes a one-bay garage door as well as a separate standard entry door, making it ideal for parking, projects, or additional storage. Whether you're a mechanic needing workspace, a hobbyist looking for room to create, or dreaming of the ultimate she shed or man cave, this outbuilding offers endless possibilities. An additional storage shed provides even more room for lawn equipment and seasonal items.Conveniently located with a Springfield address in the highly desirable Willard School District, this move-in ready home is just minutes from the shopping, dining, and amenities on Springfield's growing West side.
- Listing Status:
- Active
- Data Last Updated:
- August 11, 2026 at 12:21PM
- Listing Office:
- House Theory Realty : (417) 890-1455
- Listing Agent:
- Emily I. Johnson : (417) 849-2193
- MLS ID:
- 60330424

- General: Rain Gutters
- Style: Ranch
- Other Structures: Storage ShedFront PorchCovered
- Parking: DrivewayOn StreetGarage Faces Front
- Windows: Double Pane Windows
- General: BrickVinyl SidingOneCrawl Space
- Road/Access: City Street
- Originating MLS: somo
- County: Greene
- Zoning: ORCHARD CREST 4TH ADD LOT 11320209003
- Fencing: PrivacyWood
- Water: City
- Sewer: Public Sewer
- Source: somo
This listing courtesy of Emily I. Johnson , House Theory Realty
Monthly Payment
- Principal & Interest $
- Property Taxes $
- Home Insurance $
- VA Funding Fee $