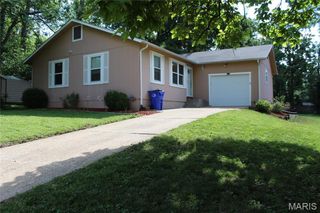
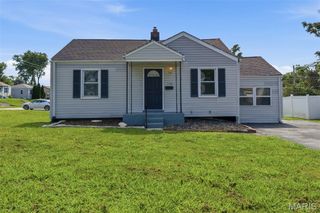
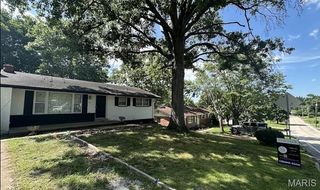
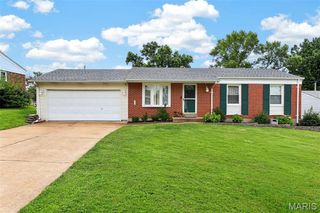
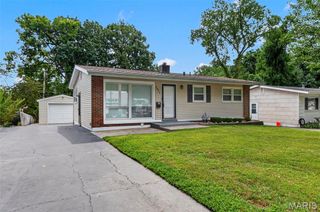
10809 Ridgecrest Drive, St Ann, MO 63074
- 3 beds |
- 2 baths |
- 1,092 sqft
 Single-Family Home
  Built in 1959
  7,871sqft lot
 1 car garage
  $206/sqft
  Listed 12 days ago
Property Description
Welcome home to this beautifully maintained 3-bedroom, 1.5-bath ranch nestled in the established St. Kevin Estates neighborhood! This move-in ready home offers the perfect blend of comfort, functionality, and charm with over 1,000 square feet on the main level and additional living space in the finished lower level. Step inside to a bright and inviting living room featuring warm hardwood floors, a cozy fireplace, and abundant natural light. The spacious eat-in kitchen offers rich cabinetry, ample counter space, stainless steel appliances, and plenty of room for everyday meals or entertaining guests. The adjoining dining area creates a seamless flow for gatherings. The main level includes three comfortable bedrooms and a full bath, while the finished lower level expands your living space with a large recreation room, bonus room perfect for a home office, gym, or playroom, a convenient half bath, and plenty of storage. Outside, enjoy the level backyard with ample space for pets, play, gardening, or future outdoor entertaining. Additional features include a 1-car garage, covered carport, updated flooring, neutral paint throughout, central air, and public utilities. Conveniently located near parks, shopping, restaurants, schools, and major highways, this home offers an ideal combination of quiet neighborhood living and easy access to everything St. Louis has to offer. Don't miss your opportunity to make this charming ranch your next home!
- Listing Status:
- Pending
- Date Added:
- July 29, 2026
- Data Last Updated:
- August 11, 2026 at 4:16PM
- Listing Office:
- Compass Realty Group : 314-347-1658
- MLS ID:
- 26045833

- Basement: Unfinished
- A/C: Ceiling Fan(s)Central Air
- Heating: Forced Air
- Fireplace: Living RoomFireplaceFireplaces: 1
- Style: RanchTraditional
- Parking: Parking spaces: 2
- General: BrickOne
- Originating MLS: maris2
- School District: Pattonville R-III
- County: St. Louis
- Zoning: 13M-24-0022
- Utilities: Other
- Water: Public
- Sewer: Public Sewer
- Source: maris2
This listing courtesy of Compass Realty Group
Monthly Payment
- Principal & Interest $
- Property Taxes $
- Home Insurance $
- VA Funding Fee $

 New - 16 hours ago