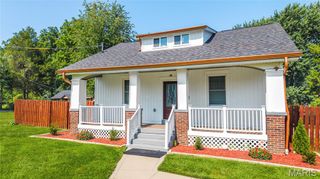
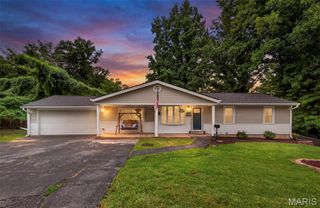
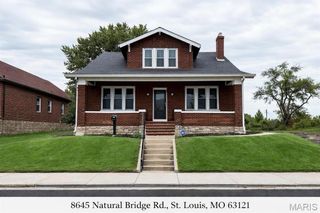
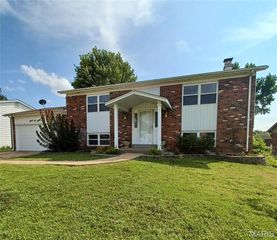
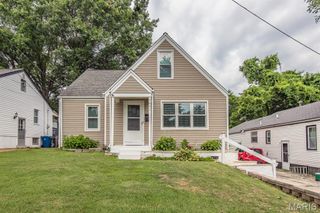
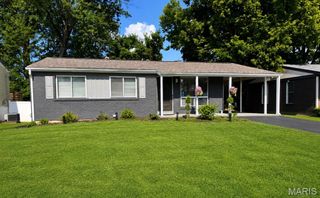
3256 Adie Road, St Ann, MO 63074
- 3 beds |
- 2 baths |
- 1,828 sqft
 Single-Family Home
  Built in 1957
  0.4acre lot
 1 car garage
  $137/sqft
  Listed 4 days ago
Property Description
A refined blend of timeless character, thoughtful design, and modern luxury awaits in this beautifully updated 3-bedroom, 2-bathroom residence. Ideally situated on an expansive almost half-acre lot. From the moment you arrive, it is clear this is a home designed not only for everyday living, but for enjoying life beautifully. At the heart of the home, the gourmet kitchen makes a statement with rich walnut butcher block countertops, luxury vinyl tile flooring, stainless steel appliances, and a new range and hood vented directly to the exterior. Coordinating black hardware and the workstation sink add both elegance and functionality. Beautiful hardwood floors flow throughout the main level, leading to a dedicated dining area and an inviting living room filled with natural light from an oversized picture window. Floating shelves offer the perfect opportunity to showcase treasured photographs, art, and greenery, adding warmth and personality to the space. The designer inspired hall bathroom delivers a true boutique inspired experience with an extra wide tub, marble hexagon flooring, and brushed gold accents. The primary suite offers a walk-in closet, maximizing every inch of space for clothing, shoes, and accessories. The partially finished walkout lower level expands the home's possibilities with additional space for entertaining, relaxing, or creating a private retreat. Ample storage includes a utility space and also a dedicated workbench area, while plumbing is already in place for a potential third bathroom, allowing the next owner to further personalize the space. Beyond the interior, the fully fenced backyard provides plenty of room for both pets and kiddos to enjoy the outdoors. A double gate allows convenient backyard access, the large pad near the back of the yard creates the perfect setting for outdoor recreation or even a basketball court. A one-car garage and oversized driveway provide exceptional parking capacity. Fresh paint, beautiful updates, and elevated finishes make this home truly more than move-in ready. It is a polished and welcoming retreat designed for a lifestyle of comfort and effortless enjoyment. Located within the Pattonville School District with convenient access to Lindbergh, major highways, and local favorites including Sweet Spot Cafe. This exceptional home offers the space, style, and convenience that you have been searching for.
- Listing Status:
- Active
- Date Added:
- August 11, 2026
- Data Last Updated:
- August 11, 2026 at 11:18PM
- Listing Office:
- DRG - Delhougne Realty Group : 636-238-3830
- MLS ID:
- 26050713

- Style: Ranch
- Parking: Additional ParkingAttachedGarage
- General: Brick VeneerVinyl SidingOne
- Originating MLS: maris2
- School District: Pattonville R-III
- County: St. Louis
- Zoning: 13M-21-0131
- Fencing: FullGate
- Utilities: Electricity ConnectedNatural Gas AvailableAmeren
- Water: Public
- Sewer: Public Sewer
- Source: maris2
This listing courtesy of DRG - Delhougne Realty Group
Monthly Payment
- Principal & Interest $
- Property Taxes $
- Home Insurance $
- VA Funding Fee $