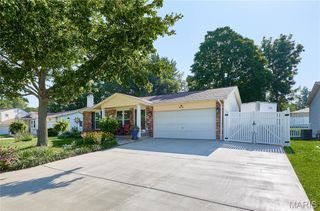
10 Silverdale Court, St Charles, MO 63303
- 4 beds |
- 3 baths |
- 2,064 sqft
 Single-Family Home
  Built in 1997
  6,970sqft lot
 2 car garage
  $194/sqft
  Listed 23 hours ago
Property Description
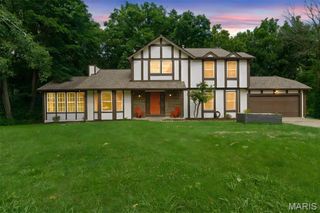
Incredible two story home, with 4 large bedrooms, 2.5 baths, 2 car garage. Garage includes TWO electric car chargers. Exterior has an architectural shingle roof, vinyl siding, enclosed soffits, fenced yard, large maintenance free deck, and engineered hot tub/spa landing. HotTub/Spa is only 4 years old and negotiable. Interior includes a 75 gallon water heater only 4 years old, dual heat pump and air conditioner only 3 years old. Kitchen remodeled. All new stainless steel appliances in 2024. Refrigerator stays. New granite countertops in 2025. Coffee bar with additional cabinets added. Main floor laundry space. Main floor has all new luxury vinyl plank and the upper level hallway and bathrooms have luxury vinyl plank. All new carpet through out the home. Open floorplan. Greatroom has a woodburning fireplace with brick surround. Fireplace is set up with an electric insert which can stay. Large dining room opens to the family room with bay window. Primary suite includes bay window, large walkin closet, center light and fan. Luxury primary bath with jacuzzi tub, shower, and dual vanity. Generous size secondary bedrooms. Lower level has Plenty of storage, Second set of laundry hookups, and rough in for a bath. Extra Bonus is the vegetable and flower garden in the back! This home has been well maintained and move in ready. Come check it out!
- Listing Status:
- Active
- Date Added:
- July 24, 2026
- Data Last Updated:
- July 25, 2026 at 6:19PM
- Listing Office:
- ReeceNichols Real Estate : 636-946-2020
- MLS ID:
- 26040660

- General: Other
- Style: Traditional
- Other Structures: Front PorchDeck
- Pool: None
- Parking: Additional ParkingElectric Vehicle Charging Station(s)GarageGarage Door OpenerGarage Faces Front
- Roofing: Architectural Shingle
- Windows: Tilt-In Windows
- General: BrickBrick VeneerVinyl SidingTwoConcrete Perimeter
- Road/Access: Concrete
- HOA Amenities: Common GroundCommon Area Maintenance70.0Annually
- Originating MLS: maris2
- School District: St. Charles R-VI
- County: St. Charles
- Zoning: 6-0011-6943-00-0210.0000000
- Fencing: Back YardFull
- Utilities: Electricity ConnectedNatural Gas ConnectedSewer ConnectedOther
- Water: Public
- Sewer: Public Sewer
- Source: maris2
- Ownership: Private
This listing courtesy of ReeceNichols Real Estate
Monthly Payment
- Principal & Interest $
- Property Taxes $
- Home Insurance $
- VA Funding Fee $

 New - 1 day ago