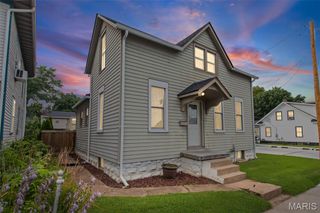
2110 Autumn Wood Drive, St Charles, MO 63303
- 3 beds |
- 3 baths |
- 1,768 sqft
 Single-Family Home
  Built in 1994
  8,712sqft lot
 2 car garage
  $269/sqft
  Listed 1 day ago
Property Description
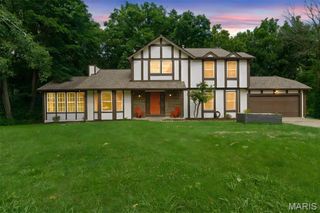
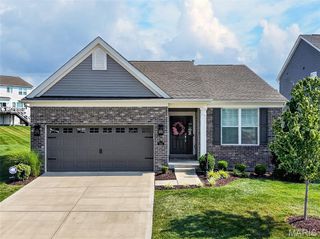
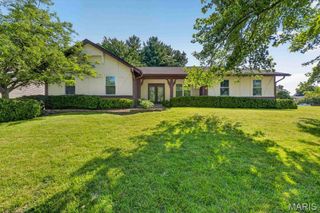
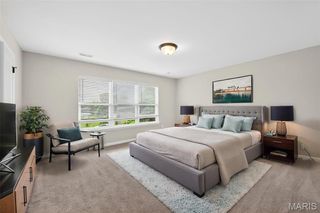
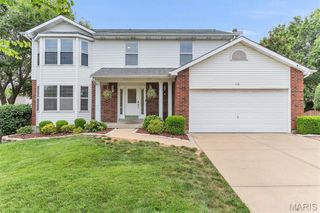
Immaculate, beautifully maintained ranch home in desirable St. Charles! This 3-bedroom, 2.5-bath home offers a partially finished basement and a stunning, professionally landscaped backyard featuring a kidney-shaped in-ground pool. Step inside to a spacious vaulted living room with two skylights that fill the home with abundant natural light. The updated kitchen features 42-inch cabinetry, quartz countertops and matching backsplash, a center island, and recessed lighting. The adjoining breakfast area includes a charming bay window and a versatile bonus nook with potential for additional storage or a custom coffee bar. Hardwood flooring extends throughout most of the main level. The spacious primary suite includes a walk-in closet and a luxurious en-suite bath with a double vanity, separate soaking tub and shower, and a skylight that brightens the space with natural light Outside, you'll find exceptional curb appeal with professional stone landscaping in the front yard. The backyard is an entertainer's dream, boasting nearly 1,600 square feet of paved patio space, a low-maintenance vinyl pergola, and a beautiful in-ground pool complete with a tranquil waterfall. The partially finished lower level provides even more living space with a recreation room featuring a dedicated poker area, a sewing/craft room, a convenient half bath, and a workshop—offering plenty of flexibility for hobbies, entertaining, or additional storage. This move-in-ready home combines quality updates, functional living space, and outstanding outdoor amenities, making it a rare opportunity in St. Charles.
- Listing Status:
- Active
- Date Added:
- July 24, 2026
- Data Last Updated:
- July 25, 2026 at 8:19PM
- Listing Office:
- Meyer Real Estate : 636-946-6330
- MLS ID:
- 26047248

- Style: Traditional
- Other Structures: Patio
- Pool: In GroundPrivateSalt WaterWaterfall
- Roofing: Architectural Shingle
- General: Vinyl SidingOne
- HOA Amenities: Common GroundCommon Area Maintenance100.0Annually
- Originating MLS: maris2
- School District: Francis Howell R-III
- County: St. Charles
- Zoning: 3-0004-6963-00-0130.0000000
- Utilities: Cable AvailableAmeren
- Water: Public
- Sewer: Public Sewer
- Source: maris2
This listing courtesy of Meyer Real Estate
Monthly Payment
- Principal & Interest $
- Property Taxes $
- Home Insurance $
- VA Funding Fee $

 New - 1 day ago