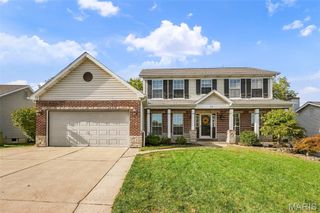
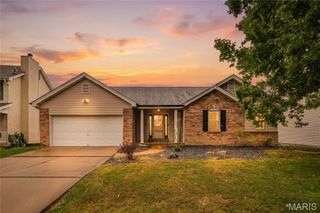
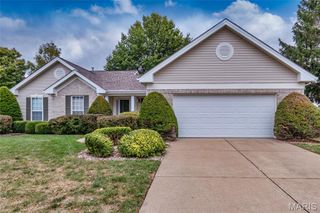
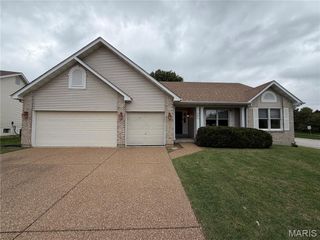
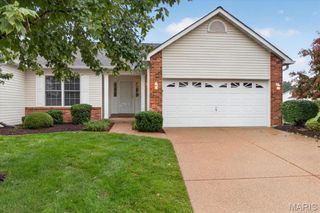
1094 Harness Drive, St Charles, MO 63304
- 3 beds |
- 3 baths |
- 1,924 sqft
 Single-Family Home
  Built in 1987
  8,712sqft lot
 2 car garage
  $208/sqft
  Listed 10 days ago
Property Description
Step inside and immediately feel at home in a space where warmth, elegance, and effortless living come together beautifully. This thoughtfully appointed home makes an impression with its spacious, open-concept design, soaring vaulted ceilings, skylights, and rich wood-finish flooring. A striking white brick wood-burning fireplace and graceful bay window create an inviting focal point, blending warmth and elegance throughout the main living space. At the heart of the home is a chef-inspired kitchen featuring stainless steel appliances, an impressive center island with abundant storage, generous workspace, and comfortable counter seating. The adjoining dining area opens to an expansive deck accented with iron balusters, creating a lovely setting for outdoor dining and entertaining. Mature trees frame the view beyond, overlooking a beautifully level, expansive lawn. The spacious primary suite offers a private retreat with a well-appointed bath featuring a dual vanity, soaking tub, and glass-enclosed shower. Two additional generously sized bedrooms provide comfortable accommodations, while all three full baths are enhanced by handsome wood-finish vanities. The finished walk-out lower level extends the home’s living and entertaining space with a large family room featuring wood-finish flooring and direct access outdoors. A generously sized sleeping room with two large closets and an adjoining full bath offers wonderful flexibility for guests, extended family, or a private retreat. A large storage room completes this thoughtfully designed level. Spacious yet inviting, elegant yet comfortable, this home offers beautifully designed living spaces inside and out—all surrounded by the natural beauty of mature trees and an expansive backyard.
- Listing Status:
- Active
- Date Added:
- October 16, 2026
- Data Last Updated:
- October 23, 2026 at 5:17AM
- Listing Office:
- ReeceNichols Real Estate : 636-946-2020
- MLS ID:
- 26065651

- Style: Traditional
- Parking: Concrete
- General: Brick VeneerStone VeneerVinyl SidingOneConcrete Perimeter
- HOA Amenities: Other200.0Annually
- Originating MLS: maris2
- School District: Francis Howell R-III
- County: St. Charles
- Zoning: 3-157C-6171-00-0057.0000000
- Utilities: Cable AvailableElectricity ConnectedNatural Gas ConnectedPhone AvailableSewer ConnectedWater ConnectedOther
- Water: Public
- Sewer: Public Sewer
- Source: maris2
This listing courtesy of ReeceNichols Real Estate
Monthly Payment
- Principal & Interest $
- Property Taxes $
- Home Insurance $
- VA Funding Fee $

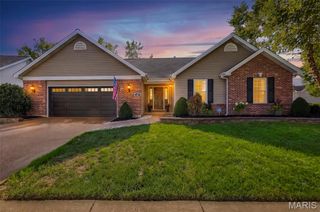
 New - 2 hours ago