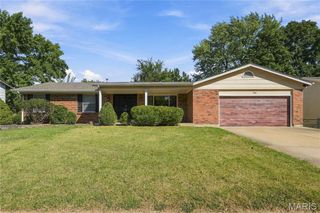
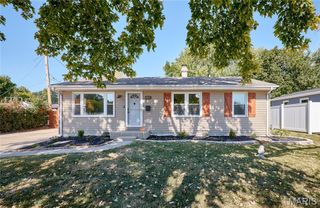
1150 S 6th Street, St Charles, MO 63301
- 4 beds |
- 2 baths |
- 2,536 sqft
 Single-Family Home
 Built in 1950
 8,002sqft lot
 —— car garage
 $116/sqft
 Listed 6 days ago
Property Description
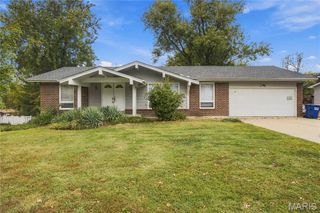
Welcome to 1150 S 6th Street in St. Charles! This inviting 4-bedroom, 2-full-bath brick ranch combines classic charm, thoughtful updates, and exceptional storage throughout. Step inside to discover beautiful hardwood floors, abundant natural light, and comfortable living spaces. The spacious kitchen is a standout feature, offering extensive wood cabinetry, a center island, decorative backsplash, updated lighting, and an impressive pantry with built-in shelving and storage. The home also features updated bathrooms with stylish vanities and modern fixtures, along with custom built-in cabinetry that adds both character and functionality. The partially finished lower level provides flexible space for a recreation room, home office, or hobbies, plus a second full bathroom, laundry area, and additional storage. Outside, enjoy a spacious, fully fenced backyard with a patio area perfect for relaxing or entertaining. A large storage shed offers even more room for outdoor equipment, tools, or seasonal storage, while the extended driveway provides convenient off-street parking. Located near Historic Main Street St. Charles, shopping, dining, and major highways, this home offers a wonderful combination of space, convenience, and everyday comfort. With four bedrooms, two full bathrooms, an inviting kitchen, and storage inside and out, there’s plenty to appreciate. Schedule your private showing today!
- Listing Status:
- Active
- Date Added:
- November 5, 2026
- Data Last Updated:
- November 10, 2026 at 7:18AM
- Listing Office:
- Elevate Realty, LLC : 314-380-0581
- MLS ID:
- 26069864

- General: Private YardStorage
- Style: Traditional
- Other Structures: Shed(s)
- General: Brick VeneerOne
- Originating MLS: maris2
- School District: St. Charles R-VI
- County: St. Charles
- Zoning: 6-014A-3280-00-0011.0000000
- Utilities: Ameren
- Water: Public
- Sewer: Public Sewer
- Source: maris2
This listing courtesy of Elevate Realty, LLC
Monthly Payment
- Principal & Interest $
- Property Taxes $
- Home Insurance $
- VA Funding Fee $