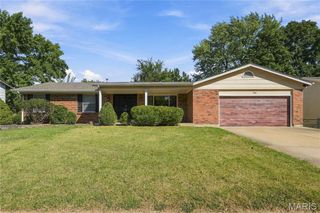
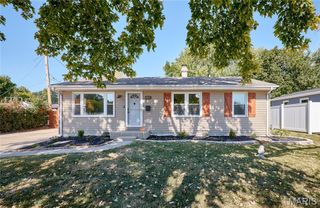
36 N Trumbull Circle 36B, St Charles, MO 63301
- 3 beds |
- 3 baths |
- 2,513 sqft
 Single-Family Home
 Built in 1999
 2,962sqft lot
 2 car garage
 $127/sqft
 Listed 13 days ago
Property Description
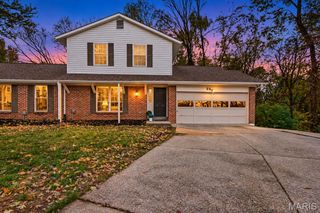
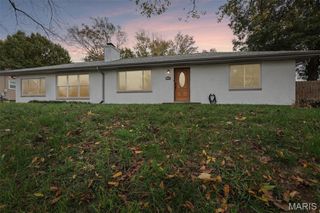
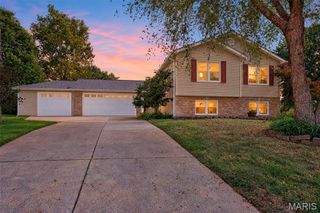
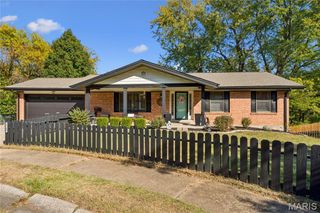
Welcome to this beautiful ranch villa, perfectly situated on a premium lot backing to peaceful woods! A spacious entryway welcomes you into an inviting, open floor plan featuring vaulted ceilings and an abundance of natural light. The well-appointed kitchen offers wonderful functionality, while the formal dining room provides access to a private deck overlooking the serene, wooded backyard—perfect for relaxing or entertaining. The spacious main-floor primary suite features a walk-in closet and a private bath with a separate soaking tub and shower. A second main-level bedroom offers flexibility for guests or a home office. Convenient main-floor laundry adds to the ease of everyday living. The expansive lower level provides additional living and entertaining space, featuring a large recreation room, third full bathroom, and walk-in cedar closet. Additional highlights include a central vacuum system and a peaceful, secluded setting. Enjoy the comfort, convenience, and low-maintenance lifestyle this exceptional villa has to offer. Schedule your private showing today!
- Listing Status:
- Active
- Date Added:
- October 27, 2026
- Data Last Updated:
- November 10, 2026 at 7:18AM
- Listing Office:
- Nettwork Global : 636-614-5132
- MLS ID:
- 26068806

- Style: Traditional
- Parking: GarageGarage Door OpenerOn Street
- General: Brick VeneerStone VeneerVinyl SidingOne
- HOA Amenities: Association ManagementMaintenance GroundsSnow Removal350.0Monthly
- Originating MLS: maris2
- School District: St. Charles R-VI
- County: St. Charles
- Zoning: VILLAS AT SUMMIT PT #3 RESUB 36 UNIT 36B6-0001-8263-00-036B.0000000
- View: Neighborhood
- Utilities: Cable AvailableElectricity ConnectedNatural Gas ConnectedPhone AvailableSewer ConnectedWater ConnectedAmeren
- Water: Public
- Sewer: Public Sewer
- Source: maris2
- Ownership: Private
This listing courtesy of Nettwork Global
Monthly Payment
- Principal & Interest $
- Property Taxes $
- Home Insurance $
- VA Funding Fee $