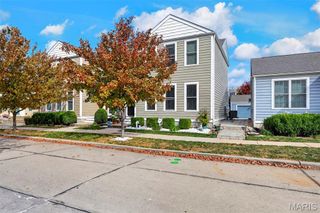
2700 Brookridge Lane, St Charles, MO 63301
- 3 beds |
- 3 baths |
- 2,458 sqft
 Single-Family Home
 Built in 1977
 0.74acre lot
 2 car garage
 $146/sqft
 Listed 19 days ago
Property Description
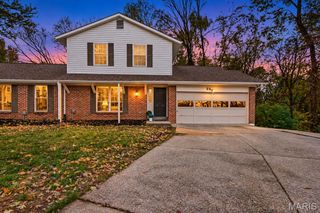
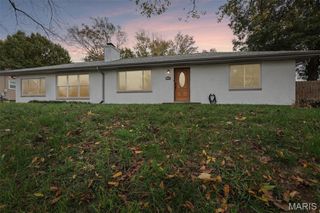
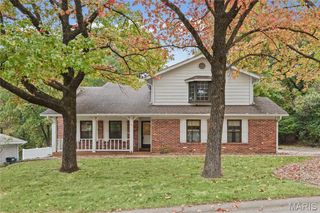
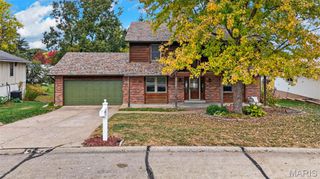
Room to spread out, space to gather, and an expansive yard to enjoy! Set on 0.74 acres at the end of a St. Charles cul-de-sac, this 3-bedroom, 2.5-bath ranch pairs versatile living spaces with numerous updates. Living room/dining room combo with hardwood flooring offer warm entertaining space while the family room, breakfast room, and kitchen connect for more informal cozy family gatherings, especially around the wood-burning fireplace in chilly weather. Or from here, access the generous 24' x 9' screened-in porch overlooking the tree-lined backyard. It's a great place to relax. The kitchen features a gas range and new refrigerator and dishwasher (2025). The primary suite offers two closets with custom interiors and a private bath, while the hall bath includes a jetted tub and serves the remaining two bedrooms up here. The finished walk-out lower level adds a expansive rec room with a built-in bar, office, playroom, bonus sleeping area, half bath, and laundry area. Walk out to the covered patio and enjoy the yard with room for gardening, play, and winter sledding. An attached two-car garage, additional parking, and a new shed in 2026 provide practical extras. Updates include siding, HVAC, a 200-amp electrical panel, and PVC plumbing in 2020; a water heater in 2026; and roofing and support columns for the screened deck in 2026. With room for everyday living, entertaining, and hobbies, this ranch offers flexibility inside and out.
- Listing Status:
- Active
- Date Added:
- October 28, 2026
- Data Last Updated:
- November 10, 2026 at 12:18PM
- Listing Office:
- EXP Realty, LLC : 866-224-1761
- MLS ID:
- 26065603

- General: Private YardRain Gutters
- Style: Ranch
- Other Structures: Shed(s)Front PorchDeckScreenedCovered
- Parking: AttachedDrivewayGarageGarage Door OpenerGarage Faces FrontParking spaces: 2
- Roofing: Shingle
- Windows: BlindsInsulated WindowsShutters
- General: Brick VeneerVinyl SidingOneConcrete Perimeter
- Originating MLS: maris2
- School District: St. Charles R-VI
- County: St. Charles
- Zoning: 6-006B-4408-00-0301.0000000
- View: Trees/Woods
- Fencing: Back YardFront Yard
- Utilities: Electricity ConnectedSewer ConnectedWater Connected220 Volts
- Water: Public
- Sewer: Public Sewer
- Source: maris2
This listing courtesy of EXP Realty, LLC
Monthly Payment
- Principal & Interest $
- Property Taxes $
- Home Insurance $
- VA Funding Fee $

 New - 8 hours ago