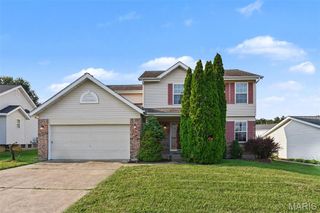
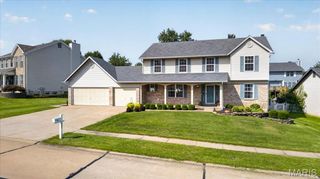
1392 Timothy Ridge Drive, St Charles, MO 63304
- 5 beds |
- 4 baths |
- 2,428 sqft
 Single-Family Home
  Built in 1985
  9,805sqft lot
 2 car garage
  $175/sqft
  Listed 7 days ago
Property Description
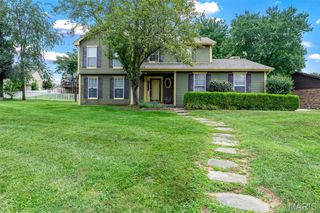
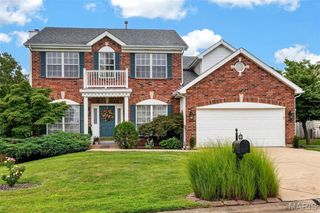
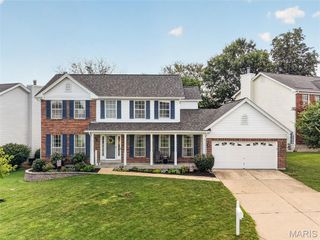
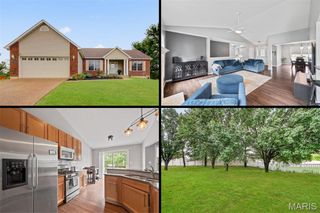
Fantastic updated home perfect for a growing family. Mother In Law quarters\2nd primary bedroom on the main level. Welcome to 1392 Timothy Ridge. This home has so much to offer. Almost 2,500 sq ft - 5 Beds and 3.5 baths. Bamboo wood floors span most of the main level. Unique updated kitchen with custom cabinets, newer stainless appliances, drawer microwave, gas cooktop, Double built in ovens, and granite countertops. Open floorplan from kitchen to breakfast room to living room which features a wood burning fireplace. Butlers pantry open to spacious separate dining room. Main level mother in law quarters with full bath, and wet bar with cabinetry. Double doors lead to the Oasis backyard from the mother in law quarters as well from the living room Main floor laundry and a half bath round out the main level. Upstairs there are 4 very generous sized bedrooms. Main bedroom has large attached bath with double vanity and separate tub and shower. Hallway full bath services the other 3 bedrooms. The amazing fully fenced private backyard is a private get away that backs to common ground. Huge stamped patio with Gazebo (stays with the house) and built in grill with granite counter top that is excellent for entertaining. Plenty of flat, shaded grass area for kids and pets. Top Rated Francis Howell Schools, tons of shopping and restaurants near by. Don't miss this opportunity!
- Listing Status:
- Active
- Date Added:
- August 4, 2026
- Data Last Updated:
- August 11, 2026 at 6:17PM
- Listing Office:
- Simply Sell LLC : 636-696-3550
- MLS ID:
- 26049822

- Style: Traditional
- Other Structures: GazeboCovered
- Parking: AttachedDrivewayGarageGarage Door OpenerParking spaces: 2
- Roofing: Architectural Shingle
- General: Brick VeneerConcreteFrameVinyl SidingTwoConcrete PerimeterPermanent
- HOA Amenities: Game Court ExteriorLakePickleball Court(s)PoolTrail(s)Maintenance GroundsPool450.0Annually
- Originating MLS: maris2
- School District: Francis Howell R-III
- County: St. Charles
- Zoning: 3-0120-5934-00-0112.0000000
- Utilities: Cable AvailableElectricity ConnectedNatural Gas ConnectedSewer ConnectedWater Connected220 Volts
- Water: Public
- Sewer: Public Sewer
- Source: maris2
- Ownership: Private
This listing courtesy of Simply Sell LLC
Monthly Payment
- Principal & Interest $
- Property Taxes $
- Home Insurance $
- VA Funding Fee $