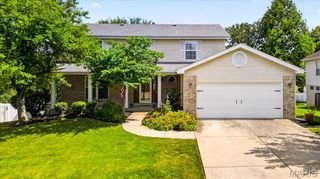
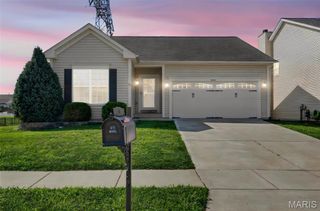
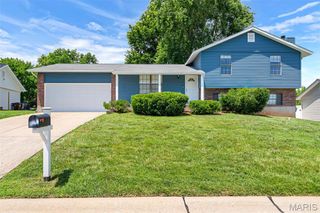
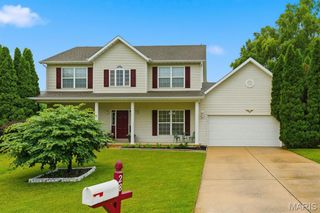
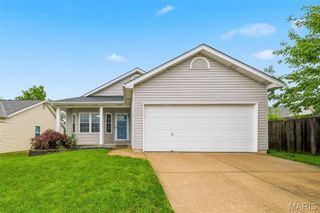
145 Dornoch Drive, St Charles, MO 63301
- 3 beds |
- 3 baths |
- 2,185 sqft
 Single-Family Home
  Built in 2014
  5,833sqft lot
 2 car garage
  $165/sqft
  Listed 2 days ago
Property Description
Whether you're downsizing, traveling more, or simply looking for a home that lets you enjoy life instead of maintaining it, this exceptional villa is ready to welcome you home. Imagine a carefree lifestyle where the lawn is manicured, the snow is cleared, and even the roof is covered by the HOA—leaving you more time to enjoy life. The open floor plan features soaring vaulted ceilings, hardwood floors, plantation shutters, and a cozy gas fireplace creating the perfect gathering spot for family and friends. The kitchen is the heart of the home, featuring a distinctive stone-faced breakfast bar that provides both character and a welcoming space for casual meals, morning coffee, or entertaining guests. The kitchen and living areas flow seamlessly together, making everyday living effortless. The main level includes two spacious bedrooms, two full baths, and the convenience of a main-floor laundry room, making one-level living easy and practical. The finished lower level is filled with natural light from lookout windows and offers a large family room with a wet bar, an additional bedroom with a Murphy bed, and a third full bath—ideal for guests, hobbies, or a private retreat. Enjoy sunsets on the deck beneath the automatic retractable awning, creating the perfect outdoor living space. Additional features include an irrigation system and a central vacuum system. Located just minutes from major highways, restaurants, shopping, and everyday conveniences, this villa offers the perfect combination of low-maintenance living and an unbeatable location. This is the lifestyle you've been waiting for!
- Listing Status:
- Active
- Date Added:
- July 6, 2026
- Data Last Updated:
- July 8, 2026 at 7:18PM
- Listing Office:
- Coldwell Banker Realty - Gundaker West Regional : 636-532-0200
- MLS ID:
- 26035646

- General: Private Entrance
- Style: RanchTraditional
- Other Structures: Front PorchPatioCovered
- Parking: AttachedDrivewayGarage Door OpenerGarage Faces Front
- Roofing: Architectural Shingle
- Windows: Double Pane WindowsPlantation ShuttersTilt-In WindowsWindow Treatments
- General: Brick VeneerVinyl SidingOneConcrete Perimeter
- HOA Amenities: Trail(s)Maintenance GroundsCommon Area MaintenanceManagementRoofSnow RemovalTrash335.0Monthly
- Originating MLS: maris2
- School District: St. Charles R-VI
- County: St. Charles
- Zoning: 6-010B-C136-00-514B.0000000
- Utilities: Cable AvailableAmeren
- Water: Public
- Sewer: Public Sewer
- Source: maris2
- Ownership: Private
This listing courtesy of Coldwell Banker Realty - Gundaker West Regional
Monthly Payment
- Principal & Interest $
- Property Taxes $
- Home Insurance $
- VA Funding Fee $

 New - 1 hour ago