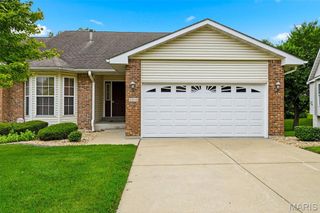
3224 Stowe Landing, St Charles, MO 63301
- 3 beds |
- 3 baths |
- 2,293 sqft
 Single-Family Home
  Built in 2009
  6,970sqft lot
 2 car garage
  $168/sqft
  Listed 6 days ago
Property Description
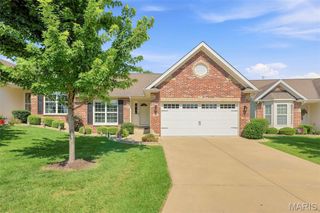
WELCOME HOME TO THIS STUNNING 3-BEDROOM, 2.5-BATH HOME offering the perfect blend of comfort, style, and functionality! Step inside to a SPACIOUS FOYER that opens to a bright GREAT ROOM featuring beautiful OAK HARDWOOD FLOORING, 9-FOOT CEILINGS, a cozy WOOD-BURNING FIREPLACE, and an ABUNDANCE OF NATURAL LIGHT. The beautifully appointed KITCHEN boasts CUSTOM 42-INCH CABINETRY, STAINLESS STEEL APPLIANCES, a BUILT-IN MICROWAVE, and plenty of workspace. Just off the kitchen, you’ll find a convenient MAIN-FLOOR LAUNDRY ROOM and MUDROOM. The SPACIOUS PRIMARY SUITE offers a WALK-IN CLOSET and PRIVATE FULL BATH, while two additional bedrooms provide plenty of space for family or guests. The FINISHED LOWER LEVEL is an ENTERTAINER’S DREAM, complete with a LARGE FAMILY ROOM, RECREATION AREA, WET BAR, HALF BATH, and stylish BARN DOORS separating the living area from the bar space. Large windows fill the lower level with NATURAL LIGHT, creating a bright and inviting atmosphere. Step outside to enjoy the EXPANSIVE ENTERTAINING DECK overlooking the FENCED BACKYARD BACKING TO A LAKE—perfect for FISHING and relaxing. Additional features include a FINISHED TWO-CAR GARAGE WITH PAINTED FLOORS and a MOVE-IN READY interior throughout. Conveniently located near SHOPPING, RESTAURANTS, and MAJOR HIGHWAYS, this exceptional home truly has it all. DON’T MISS YOUR OPPORTUNITY to own this incredible home!
- Listing Status:
- Active
- Date Added:
- July 6, 2026
- Data Last Updated:
- July 8, 2026 at 8:19PM
- Listing Office:
- Coldwell Banker Premier Group : 314-647-0001
- MLS ID:
- 26041632

- Style: RanchTraditional
- Other Structures: Deck
- Parking: GarageGarage Door Opener
- Roofing: Architectural Shingle
- General: Vinyl SidingOne
- HOA Amenities: LakeMaintenance Grounds350.0Annually
- Originating MLS: maris2
- School District: Orchard Farm R-V
- County: St. Charles
- Zoning: 5-116C-A003-00-044B.0000000
- View: Lake
- Fencing: Fenced
- Utilities: Electricity AvailableAmeren
- Water: Public
- Sewer: Public Sewer
- Source: maris2
- Ownership: Relocation
This listing courtesy of Coldwell Banker Premier Group
Monthly Payment
- Principal & Interest $
- Property Taxes $
- Home Insurance $
- VA Funding Fee $

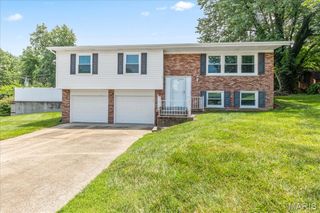
 New - 2 hours ago