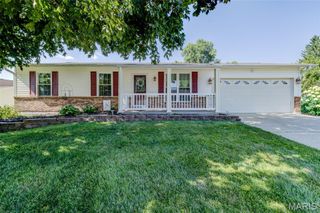
15 Blackberry Drive, St Charles, MO 63301
- 4 beds |
- 2 baths |
- 1,792 sqft
 Single-Family Home
  Built in 1956
  9,348sqft lot
 1 car garage
  $176/sqft
  Listed 11 days ago
Property Description
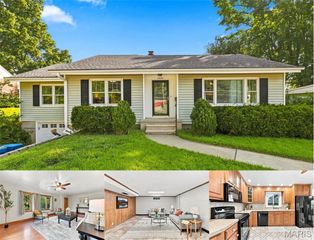
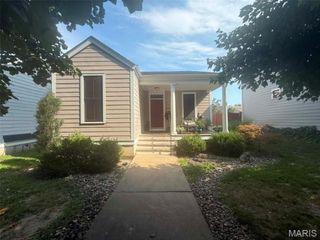
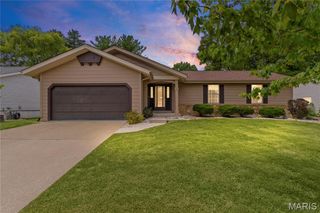
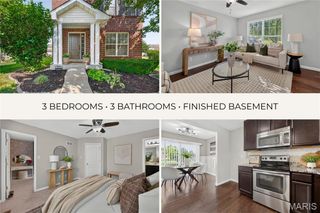
Welcome to this charming, updated split level home offering 4 bedrooms, 2 full baths, and a smart, zoned layout that lives much larger than it looks. You step directly into the heart of the home, where the living room, dining area, and kitchen open to one another on a bright, connected main level. The kitchen is built for cooking, with upgraded cabinetry, Silestone countertops, a tiled backsplash, and a center island. A few steps down you will find a second living space along with a full bath and the laundry room. It is the kind of flexible room that works as a family room, media room, playroom, or home office. Head up a short flight from the main level to two bedrooms and an updated full bath, then continue up to two more bedrooms tucked privately at the top of the home. The staggered levels give everyone a little breathing room. Best of all, there is no carpet anywhere. Every room is hardwood or ceramic tile. Outside, enjoy a low maintenance brick and vinyl exterior on a level corner lot with mature trees and freshly landscaped planting beds. Convenient to I-70 and Highway 370, you are minutes from shopping, dining, parks, and the shops, restaurants, and riverfront charm of Historic Main Street in Old Town St. Charles.
- Listing Status:
- Active
- Date Added:
- July 22, 2026
- Data Last Updated:
- July 25, 2026 at 9:18PM
- Listing Office:
- Meyer & Company Real Estate : 636-462-5555
- MLS ID:
- 26044327

- Style: Traditional
- Other Structures: Porch
- Parking: Off Street
- Roofing: Architectural Shingle
- Windows: Tilt-In Windows
- General: Brick VeneerVinyl SidingOne and One Half
- Road/Access: City Street
- Originating MLS: maris2
- School District: Francis Howell R-III
- County: St. Charles
- Zoning: 6-006D-4216-00-0015.0000000
- Fencing: None
- Utilities: Electricity ConnectedNatural Gas ConnectedSewer ConnectedWater Available220 Volts
- Water: Public
- Sewer: Public Sewer
- Source: maris2
- Ownership: Private
This listing courtesy of Meyer & Company Real Estate
Monthly Payment
- Principal & Interest $
- Property Taxes $
- Home Insurance $
- VA Funding Fee $

 New - 16 hours ago