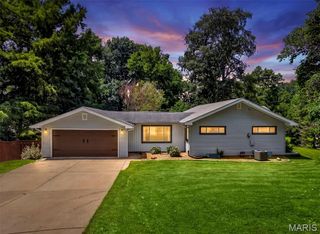
2041 Bayonne Drive 27C, St Charles, MO 63303
- 3 beds |
- 2 baths |
- 1,586 sqft
 Single-Family Home
  Built in 1992
  2,047sqft lot
 2 car garage
  $173/sqft
  Listed 15 days ago
Property Description
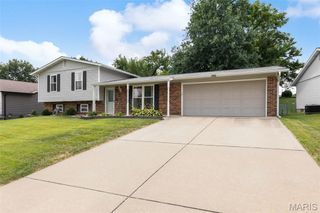
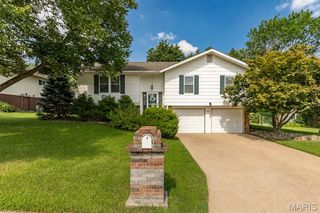
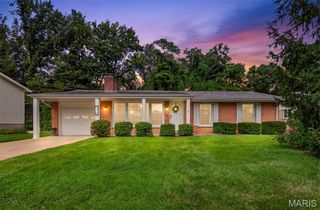
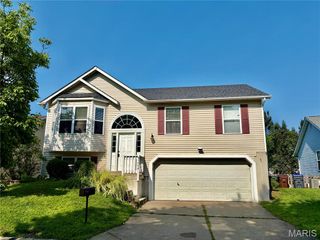
Enjoy the ease of main-level living in this 3-bedroom, 2- full bath Villa, ideally located in the heart of St. Charles. A welcoming entry with office/bedroom to the left greets you into the entry and flows into the expansive great room, complete with vaulted ceilings and a cozy gas fireplace. This open floor plan invites you into the spacious vaulted great room with beaming ceilings, updated kitchen that has stainless steel appliances and flows into the dining room with French Doors leading outside to your private stamped concrete patio, complete with a 6-foot privacy fence—perfect for relaxing or entertaining. The primary suite is updated with a full bath and a double vanity with shower/seat - So convenient. Plus, primary has its own private patio access! A great sized second bedroom, another additional full bath, MAIN-FLOOR laundry, NEWER HVAC/Furnace and newer hand-scraped hardwood flooring all complete the main level. The unfinished lower level includes a roughed-in bath and endless potential for future living space and plenty of storage to be creative. Backing to wooded common ground and conveniently located near Hwy. 94, shopping, dining, schools, and entertainment, this move-in-ready home offers comfort, privacy, and convenience. Don't miss 2041 Bayonne!
- Listing Status:
- Pending
- Date Added:
- July 26, 2026
- Data Last Updated:
- August 11, 2026 at 7:19PM
- Listing Office:
- Nettwork Global : 636-614-5132
- MLS ID:
- 26047838

- General: Beamed CeilingsBreakfast RoomCeiling Fan(s)Center Hall FloorplanCrown MoldingCustom CabinetryEntrance FoyerGranite CountersHigh Speed InternetOpen FloorplanOtherSaunaSee RemarksSeparate ShowerTubVaulted Ceiling(s)Walk-In Closet(s)
- Appliances: Stainless Steel Appliance(s)Electric CooktopDishwasherDisposalExhaust FanMicrowaveBuilt-In Electric Oven
- Basement: 9 ft + PourConcreteDaylightFullOtherRoughed-In BathSump Pump
- A/C: Ceiling Fan(s)Central Air
- Heating: Forced AirNatural Gas
- Fireplace: Living RoomFireplaceFireplaces: 1
- General: BarbecueOtherPrivate YardTennis Court(s)
- Style: Ranch
- Other Structures: PorchPatioCoveredOther
- Pool: In GroundIndoor
- Roofing: Architectural Shingle
- General: CedarWood SidingOne
- HOA Amenities: BarbecueClubhouseCommon GroundOtherPickleball Court(s)PoolIndoor PoolSaunaTennis Court(s)ClubhouseMaintenance Parking/RoadsCommon Area MaintenancePool MaintenanceOtherRecreational FacilitiesSnow Removal350.0Monthly
- Originating MLS: maris2
- School District: Francis Howell R-III
- County: St. Charles
- Zoning: 3-0117-7257-00-027C.0000000
- Utilities: Cable AvailableElectricity ConnectedNatural Gas ConnectedSewer ConnectedWater ConnectedOther
- Water: Public
- Sewer: Public Sewer
- Source: maris2
- Ownership: Private
This listing courtesy of Nettwork Global
Monthly Payment
- Principal & Interest $
- Property Taxes $
- Home Insurance $
- VA Funding Fee $

 New - 1 day ago