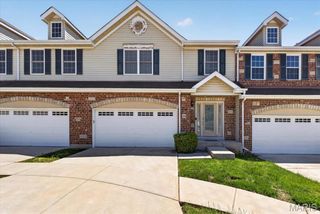
2074 Duclair Parkway, St Charles, MO 63304
- 2 beds |
- 3 baths |
- 1,776 sqft
 Town Home
  Built in 1985
  —— sqft lot
  1 car garage
  $154/sqft
  Listed 13 days ago
Property Description
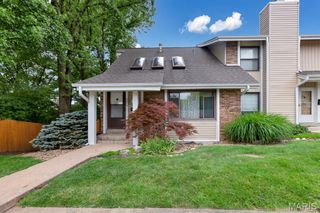
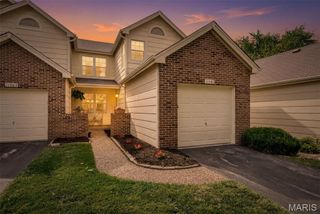
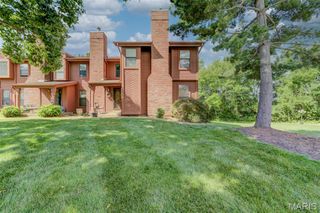
This townhome is the one! Beautifully updated from top to bottom and conveniently located, 2074 Duclair Parkway offers modern features and copious amenitites. As you step through the front door, you will be greated by a soaring foyer and the first of many custom lighting features. The spacious, open main floor features luxury vinyl flooring, crown molding, fresh paint, and new, paneled doors. The thoughtfully updated kitchen boasts leathered granite countertops, new Frigidaire appliances, 36 inch cabinets, and a pantry. The adjoining dining area leads to the suprisingly private back deck. With views of open ground and a tree row, you can sip your coffee or read a book while enjoying the sound of birdsong and perhaps a glimpse of the twin fawns that frequent the yard. The main floor is completed with a generously sized laundry closet and an updated powder room. Heading upstairs, you will enjoy the continued aesthetic of the home, starting with the new carpet and "cracked pepper" stair rail. The second floor has a large loft area with a vaulted ceiling, perfect for an office area, reading nook, or second living space. The hall bathroom has been transformed with a new shower/tub combo, vanity, toilet, lighting, and tasteful wood slat accent walls. The spacious primary suite is sure to impress with a vaulted ceiling, walk-in closet, and ensuite bathroom. This bathroom has a double vanity, accent wall, and a tiled shower with rainshower head. Be sure to check out the basement where the new hvac, furnace, hot water heater, and a bonus room are located. The bonus room features recessed lighting, LVP, and over 200sqft of finished space. Additional bonus features of the home include all new windows, interior doors, exterior doors, and sliding patio doors. Last but not least, you will be pleased to know that this is one community that actually gives you value for the monthly HOA fee. This friendly community is beautifully landscaped with carefully manicured gardens, trees, and common areas. The HOA fee covers lawn/landscaping, snow removal, and some exterior maintenance/insurance, but that's just the beginning. You also enjoy access to the recreation center. This isn't just a pool... it's two pools-- one indoor and one outdoor PLUS a pickleball court, tennis court, basketball court, fitness center, sauna, gathering area, and kitchen! This home has it all and makes living not just easy, but extra enjoyable. Come see it today!
- Listing Status:
- Active
- Date Added:
- July 9, 2026
- Data Last Updated:
- July 22, 2026 at 2:16PM
- Listing Office:
- Ryse Realty Group : 636-699-6575
- MLS ID:
- 26043641

- General: BalconyLightingRain Gutters
- Style: Traditional
- Other Structures: Front PorchDeck
- Pool: IndoorOutdoor PoolSalt Water
- Parking: DetachedGarageGarage Door Opener
- Roofing: Architectural Shingle
- General: BrickWood SidingThree Or MoreConcrete Perimeter
- HOA Amenities: Association ManagementBasketball CourtClubhouseFitness CenterGame Court ExteriorMeeting RoomParty RoomPickleball Court(s)PoolIndoor PoolSaunaTennis Court(s)ClubhouseInsuranceMaintenance GroundsCommon Area MaintenanceExterior MaintenancePool MaintenanceManagementPoolRecreational FacilitiesSnow Removal350.0Monthly
- Originating MLS: maris2
- School District: Francis Howell R-III
- County: St. Charles
- Zoning: CHATEAU COUNTRY CLUB PH1 STG4 BLDG 6 UNIT C3-0117-5881-06-000C.0000000
- View: MeadowTrees/Woods
- Utilities: Cable AvailableElectricity ConnectedNatural Gas ConnectedSewer ConnectedWater Connected220 Volts
- Water: Public
- Sewer: Public Sewer
- Source: maris2
- Ownership: Private
This listing courtesy of Ryse Realty Group
Monthly Payment
- Principal & Interest $
- Property Taxes $
- Home Insurance $
- VA Funding Fee $

 New - 1 day ago